Model-home perfection on a premium corner cul-de-sac lot with stunning pastoral views! This highly upgraded 5-bedroom, 5-bath home offers rare dual primary suites-one upstairs and one downstairs, ideal for multi-generational living. Enjoy serene open-space views across the street where cows graze, visible from the front windows and upstairs loft, creating a peaceful, countryside feel while still close to everything Roseville has to offer. Pottery Barn-inspired finishes shine throughout with custom accent walls, a remodeled kitchen, and new designer lighting and fans. A massive 12-ft slider opens to the pool-ready backyard, while oversized windows flood the home with natural light. Entertain in the beautifully landscaped yard featuring lighting, raised gas fire pit seating 10+, outdoor fireplace, and full galley BBQ bar with fridge, pull-out trash, and gas grill. Additional highlights include owned solar, EV-ready garage, epoxy floors, overhead storage, Govee exterior lighting, and the option to extend the fence 5 ft per Roseville guidelines. This home is a perfect 10!
Closed
$1,160,000
1136 Wadsworth Dr, Roseville, CA 95747
5beds
3,607sqft
Single Family Residence
Built in 2023
7,548 Square Feet Lot
$1,170,300 Zestimate®
$322/sqft
$3,931 Estimated rent
Home value
$1,170,300
$1.08M - $1.26M
$3,931/mo
Zestimate® history
Owner options
List your home for rent
$3,931/mo
Rent Zestimate®
Find your next renter with Zillow Rental Manager. Plus, with online applications, you can quickly screen prospective tenants – for free.
$3,931/mo
Rent Zestimate®
Refinance and save
$7,269/mo
Est. payment
Refinancing to a lower rate could help reduce your monthly payments and save thousands over the life of the loan.
$7,269/mo
Est. payment
Explore your selling options
Work with a Zillow partner agent
Leverage their expertise and Zillow's premium Showcase listings to get your home seen by more buyers.
Get startedList with your own agent
Get your home in front of millions of buyers by listing it on Zillow.
Learn how to do itSell it yourself
Take full control of how buyers see your home on Zillow by listing For Sale by Owner (FSBO).
List your homeWhat's special
Outdoor fireplacePremium corner cul-de-sac lotPottery barn-inspired finishesEpoxy floorsBeautifully landscaped yardStunning pastoral viewsGovee exterior lighting
Zillow last checked:
Listing updated:
Listed by:
Kristen McDanniel DRE #01479802 916-580-5276,
Realty ONE Group Complete
Bought with:
Jay Friedman, DRE #01468010
eXp Realty of California, Inc.
Source: MetroList Services of CA,MLS#: 226001173Originating MLS: MetroList Services, Inc.
Facts & features
Interior
Bedrooms & bathrooms
- Bedrooms: 5
- Bathrooms: 5
- Full bathrooms: 4
- Partial bathrooms: 1
Rooms
- Room types: Loft, Master Bathroom, Bathroom, Master Bedroom, Master Bedrooms 2+, Dining Room, Guest Quarters, Kitchen, Laundry, Living Room
Primary bedroom
- Features: Walk-In Closet
Primary bathroom
- Features: Double Vanity, Tub
Dining room
- Features: Bar, Dining/Living Combo
Kitchen
- Features: Breakfast Area, Butlers Pantry, Pantry Closet, Granite Counters, Kitchen Island, Island w/Sink
Heating
- Fireplace(s), Solar, Natural Gas
Cooling
- Ceiling Fan(s), Central Air
Appliances
- Included: Gas Cooktop, Range Hood, Ice Maker, Dishwasher, Microwave, Double Oven, Tankless Water Heater
- Laundry: Laundry Room, Sink, Inside, Inside Room
Features
- Flooring: Carpet, Tile, Luxury Vinyl Plank, Wood
- Number of fireplaces: 3
- Fireplace features: Gas Log
Interior area
- Total interior livable area: 3,607 sqft
Property
Parking
- Total spaces: 3
- Parking features: Garage Door Opener
- Garage spaces: 3
Features
- Exterior features: Outdoor Kitchen, Outdoor Grill, Fire Pit
- Fencing: Back Yard
Lot
- Size: 7,548 Square Feet
- Features: Auto Sprinkler F&R, Corner Lot, Cul-De-Sac, Landscape Back, Landscape Front
Details
- Parcel number: 492520021000
- Zoning description: RES
- Special conditions: Standard
Construction
Type & style
- Home type: SingleFamily
- Architectural style: Contemporary
- Property subtype: Single Family Residence
Materials
- Stucco
- Foundation: Slab
- Roof: Composition
Condition
- Year built: 2023
Utilities & green energy
- Sewer: Public Sewer
- Water: Public
- Utilities for property: Public
Community & HOA
Location
- Region: Roseville
Financial & listing details
- Price per square foot: $322/sqft
- Tax assessed value: $950,000
- Price range: $1.2M - $1.2M
- Date on market: 1/7/2026
- Road surface type: Paved Sidewalk
Price history
| Date | Event | Price |
|---|---|---|
| 4/14/2026 | Sold | $1,160,000-1.7%$322/sqft |
Source: MetroList Services of CA #226001173 Report a problem | ||
| 3/17/2026 | Pending sale | $1,180,000$327/sqft |
Source: MetroList Services of CA #226001173 Report a problem | ||
| 2/17/2026 | Price change | $1,180,000-1.3%$327/sqft |
Source: MetroList Services of CA #226001173 Report a problem | ||
| 1/24/2026 | Price change | $1,195,000-2.4%$331/sqft |
Source: MetroList Services of CA #226001173 Report a problem | ||
| 1/7/2026 | Listed for sale | $1,225,000+21.3%$340/sqft |
Source: MetroList Services of CA #226001173 Report a problem | ||
| 6/29/2023 | Sold | $1,010,000-4.7%$280/sqft |
Source: MetroList Services of CA #223028505 Report a problem | ||
| 5/11/2023 | Pending sale | $1,059,990$294/sqft |
Source: MetroList Services of CA #223028505 Report a problem | ||
| 11/18/2022 | Listed for sale | $1,059,990$294/sqft |
Source:  JMC Homes Report a problem JMC Homes Report a problem | ||
| 7/31/2022 | Listing removed | -- |
Source: JMC Homes Report a problem | ||
| 7/8/2022 | Listed for sale | $1,059,990$294/sqft |
Source: JMC Homes Report a problem | ||
Public tax history
| Year | Property taxes | Tax assessment |
|---|---|---|
| 2026 | -- | $950,000 +5% |
| 2025 | $12,612 -8.9% | $905,000 -12.2% |
| 2024 | $13,837 +97.2% | $1,030,189 +158.9% |
| 2023 | $7,018 +121.7% | $397,900 +1245.2% |
| 2022 | $3,166 | $29,580 |
Find assessor info on the county website
Neighborhood: Fiddyment Farm
Nearby homes
- $1,008,5005 bd5 ba3.3k sqft1144 Wadsworth Dr, Roseville, CA 95747Off Market

- $1,115,2005 bd5 ba3.8k sqft309 Provo Ct, Roseville, CA 95747Off Market
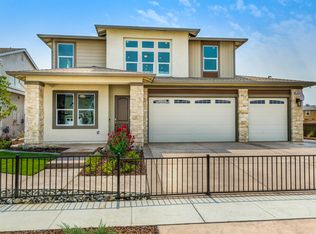
- $1,201,4005 bd5 ba3.8k sqft1120 Wadsworth Dr, Roseville, CA 95747Off Market
- $1,250,0006 bd5 ba3.8k sqft1152 Wadsworth Dr, Roseville, CA 95747Sold

- $1,060,9005 bd5 ba3.3k sqft1737 Wadsworth Cir, Roseville, CA 95747Off Market
- $1,189,2005 bd5 ba3.8k sqft316 Provo Ct, Roseville, CA 95747Off Market
- $942,1004 bd3 ba2.5k sqft1112 Wadsworth Dr, Roseville, CA 95747Off Market
- $1,074,4005 bd5 ba3.8k sqft1729 Wadsworth Cir, Roseville, CA 95747Off Market
Nearby schools
GreatSchools rating
- 6/10Fiddyment FarmGrades: K-5Distance: 1 mi
- 8/10Robert C. Cooley Middle SchoolGrades: 6-8Distance: 2.3 mi
- 7/10West Park HighGrades: 9-12Distance: 1.4 mi
Get a cash offer in 3 minutes
Find out how much your home could sell for in as little as 3 minutes with a no-obligation cash offer.
Estimated market value
$1,170,300
Get a cash offer in 3 minutes
Find out how much your home could sell for in as little as 3 minutes with a no-obligation cash offer.
Estimated market value
$1,170,300
- California
- Placer County
- Roseville
- 95747
- Fiddyment Farm
- 1136 Wadsworth Dr
Nearby cities
Nearby neighborhoods
Nearby zip codes
Other Roseville Topics
