Beautifully Updated 4-Bedroom Home with Spacious Features. This charming home offers 4 bedrooms and 2 full bathrooms, providing plenty of space for family and guests. The great room, kitchen, and hallway boast durable solid surface flooring, perfect for everyday living and entertaining. The modern kitchen has been recently updated with new appliances, including a refrigerator, range, microwave, and dishwasher—ready for your culinary adventures. The main floor features three convenient bedroom(s), new paint, trim, doors and new carpeting, creating a cozy and inviting atmosphere. Both bathrooms have been tastefully renovated to meet your comfort needs. Step outside to the rear deck, ideal for outdoor gatherings and relaxing summer evenings. The backyard is perfect for entertaining or simply enjoying some outdoor leisure. Additional highlights include: Updated windows providing energy efficiency and natural light, Updated flooring throughout the home, spacious 26’ x 22’ detached garage for parking and storage. Don’t miss the opportunity to own this move-in-ready home with all the recent updates and thoughtful touches. Contact us today to schedule a private tour!
Sold for $248,900
$248,900
1136 Wendall Ave, New Carlisle, OH 45344
4beds
1,528sqft
Single Family Residence
Built in 1963
8,398 Square Feet Lot
$253,500 Zestimate®
$163/sqft
$1,739 Estimated rent
Home value
$253,500
$175,000 - $368,000
$1,739/mo
Zestimate® history
Owner options
List your home for rent
$1,739/mo
Rent Zestimate®
Find your next renter with Zillow Rental Manager. Plus, with online applications, you can quickly screen prospective tenants – for free.
$1,739/mo
Rent Zestimate®
Refinance and save
$1,695/mo
Est. payment
Refinancing to a lower rate could help reduce your monthly payments and save thousands over the life of the loan.
$1,695/mo
Est. payment
Explore your selling options
Work with a Zillow partner agent
Leverage their expertise and Zillow's premium Showcase listings to get your home seen by more buyers.
Get startedList with your own agent
Get your home in front of millions of buyers by listing it on Zillow.
Learn how to do itSell it yourself
Take full control of how buyers see your home on Zillow by listing For Sale by Owner (FSBO).
List your homeWhat's special
Rear deckUpdated flooringDurable solid surface flooringModern kitchenSpacious features
Zillow last checked:
Listing updated:
Listed by:
Ronald L Grout (937)436-9494,
BHHS Professional Realty
Bought with:
Shannon Dixon, 2007002121
Keller Williams Home Town Rlty
Source: DABR MLS,MLS#: 935112 Originating MLS: Dayton Area Board of REALTORS
Originating MLS: Dayton Area Board of REALTORSFacts & features
Interior
Bedrooms & bathrooms
- Bedrooms: 4
- Bathrooms: 2
- Full bathrooms: 2
- Main level bathrooms: 1
Primary bedroom
- Level: Lower
- Dimensions: 15 x 12
Bedroom
- Level: Main
- Dimensions: 11 x 10
Bedroom
- Level: Main
- Dimensions: 14 x 11
Bedroom
- Level: Main
- Dimensions: 11 x 9
Great room
- Level: Lower
- Dimensions: 23 x 17
Kitchen
- Level: Main
- Dimensions: 11 x 10
Kitchen
- Features: Eat-in Kitchen
- Level: Main
- Dimensions: 11 x 10
Laundry
- Level: Lower
- Dimensions: 8 x 8
Living room
- Level: Main
- Dimensions: 15 x 11
Heating
- Natural Gas
Cooling
- Central Air
Appliances
- Included: Dishwasher, Microwave, Range, Refrigerator, Gas Water Heater
Features
- Butcher Block Counters, High Speed Internet
- Windows: Double Pane Windows, Insulated Windows, Vinyl
- Basement: Full,Finished
Interior area
- Total structure area: 1,528
- Total interior livable area: 1,528 sqft
Property
Parking
- Total spaces: 2
- Parking features: Detached, Garage, Two Car Garage
- Garage spaces: 2
Features
- Levels: Multi/Split
- Patio & porch: Deck
- Exterior features: Deck, Fence
- Fencing: Partial
Lot
- Size: 8,398 Square Feet
- Dimensions: .193
Details
- Parcel number: 0100500031406022
- Zoning: Residential
- Zoning description: Residential
Construction
Type & style
- Home type: SingleFamily
- Architectural style: Bi-Level
- Property subtype: Single Family Residence
Materials
- Aluminum Siding, Brick
Condition
- Year built: 1963
Utilities & green energy
- Sewer: Storm Sewer
- Water: Public
- Utilities for property: Natural Gas Available, Sewer Available, Water Available
Community & HOA
Community
- Security: Smoke Detector(s)
- Subdivision: Park Layne Manor
HOA
- Has HOA: No
Location
- Region: New Carlisle
Financial & listing details
- Price per square foot: $163/sqft
- Tax assessed value: $151,880
- Annual tax amount: $2,278
- Date on market: 5/27/2025
- Listing terms: Conventional,VA Loan
Price history
| Date | Event | Price |
|---|---|---|
| 7/2/2025 | Sold | $248,900$163/sqft |
Source:  DABR MLS #935112 Report a problem DABR MLS #935112 Report a problem | ||
| 5/31/2025 | Pending sale | $248,900$163/sqft |
Source: DABR MLS #935112 Report a problem | ||
| 5/29/2025 | Listed for sale | $248,900+192.8%$163/sqft |
Source: DABR MLS #935112 Report a problem | ||
| 12/9/2024 | Sold | $85,000$56/sqft |
Source: Public Record Report a problem | ||
Public tax history
| Year | Property taxes | Tax assessment |
|---|---|---|
| 2025 | $2,278 +30.5% | $53,160 +16% |
| 2024 | $1,745 +1% | $45,810 |
| 2023 | $1,727 -1.5% | $45,810 |
| 2022 | $1,754 +19.7% | $45,810 +24.2% |
| 2021 | $1,465 -0.3% | $36,870 |
| 2020 | $1,469 -1.3% | $36,870 |
| 2019 | $1,488 +40% | $36,870 +34% |
| 2018 | $1,063 | $27,520 -15.1% |
| 2017 | $1,063 +5% | $32,403 |
| 2016 | $1,012 -4% | $32,403 +1.1% |
| 2015 | $1,054 | $32,046 |
| 2014 | $1,054 +0.4% | $32,046 |
| 2013 | $1,050 -12.8% | $32,046 +3.9% |
| 2012 | $1,205 +0.1% | $30,853 |
| 2011 | $1,203 +4.4% | $30,853 |
| 2010 | $1,152 -1.4% | $30,853 -4% |
| 2009 | $1,169 +1.3% | $32,151 |
| 2008 | $1,153 +0.5% | $32,151 |
| 2007 | $1,147 -32.3% | $32,151 -4.6% |
| 2006 | $1,694 +99.1% | $33,688 |
| 2005 | $851 -64% | $33,688 0% |
| 2004 | $2,367 +11.8% | $33,690 +15% |
| 2003 | $2,117 +7.7% | $29,300 |
| 2002 | $1,965 +8.2% | $29,300 +7.2% |
| 2000 | $1,815 | $27,320 |
Find assessor info on the county website
Neighborhood: 45344
Nearby homes
- $154,0003 bd1 ba925 sqft1130 Wendall Ave, New Carlisle, OH 45344Sold
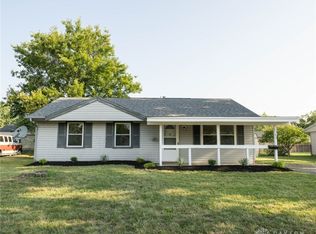
- $179,9003 bd1 ba1.1k sqft1202 Wendall Ave, New Carlisle, OH 45344Off Market
- $183,7003 bd1 ba1.2k sqft1137 Campbell Ave, New Carlisle, OH 45344Off Market
- $189,0003 bd1 ba1.4k sqft1122 Wendall Ave, New Carlisle, OH 45344Off Market
- $189,5003 bd1 ba1.2k sqft1131 Campbell Ave, New Carlisle, OH 45344Off Market
- $175,9004 bd1 ba1k sqft1201 Campbell Ave, New Carlisle, OH 45344Off Market
- $175,5003 bd1 ba925 sqft1208 Wendall Ave, New Carlisle, OH 45344Off Market
- $228,0004 bd2 ba1.4k sqft1123 Campbell Ave, New Carlisle, OH 45344Sold
Nearby schools
GreatSchools rating
- NAPark Layne Elementary SchoolGrades: K-2Distance: 1.1 mi
- 6/10Tecumseh Middle SchoolGrades: 6-8Distance: 2.7 mi
- 3/10Tecumseh High SchoolGrades: 9-12Distance: 2.9 mi
Schools provided by the listing agent
- District: Tecumseh
Source: DABR MLS. This data may not be complete. We recommend contacting the local school district to confirm school assignments for this home.
Get a cash offer in 3 minutes
Find out how much your home could sell for in as little as 3 minutes with a no-obligation cash offer.
Estimated market value
$253,500
Get a cash offer in 3 minutes
Find out how much your home could sell for in as little as 3 minutes with a no-obligation cash offer.
Estimated market value
$253,500
- Ohio
- Clark County
- Park Layne
- 45344
- 1136 Wendall Ave
Nearby cities
Nearby zip codes
Other Park Layne Topics
