Skip main navigation
Sold for $192,500
  • $192,500

    1136 Western Ave, Hamilton, OH 45013

    2beds
    1,206sqft
    Single Family Residence
    Built in 1953
    3,920.4 Square Feet Lot
    $198,600 Zestimate®
    $160/sqft
    $1,476 Estimated rent

    Home value

    $198,600

    $181,000 - $218,000

    $1,476/mo

    Zestimate® history
    Loading
    Loading...

    Owner options

    List your home for rent

    $1,476/mo

    Rent Zestimate®

    Find your next renter with Zillow Rental Manager. Plus, with online applications, you can quickly screen prospective tenants – for free.

    Learn more

    $1,476/mo

    Rent Zestimate®

    Refinance and save

    $1,325/mo

    Est. payment

    Refinancing to a lower rate could help reduce your monthly payments and save thousands over the life of the loan.

    See today's rates

    $1,325/mo

    Est. payment

    Explore your selling options

    Work with a Zillow partner agent

    Leverage their expertise and Zillow's premium Showcase listings to get your home seen by more buyers.

    Get started

    List with your own agent

    Get your home in front of millions of buyers by listing it on Zillow.

    Learn how to do it

    Sell it yourself

    Take full control of how buyers see your home on Zillow by listing For Sale by Owner (FSBO).

    List your home

    What's special

    Stainless steel appliancesFully remodeled bathroomFull unfinished basementInviting front porchInterior six panel doorsStunning new kitchenNew windows
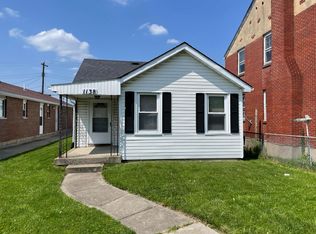
    Don’t miss this beautifully updated brick 2-story in Hamilton West! This charming home offers 2 bedrooms, 1 full bath, and a full unfinished basement with toilet and vanity already installed (making it easy to add a convenient half bath) Backing up to Highland Elementary School, the location couldn’t be more ideal. Oversized 2 car garage in rear. Renovations include new windows, front door, interior six panel doors, flooring, paint, and HVAC, plus a stunning new kitchen with stainless steel appliances and a fully remodeled bathroom. The inviting front porch with updated railing is the perfect spot to enjoy your morning coffee. Move-in ready with modern updates and timeless character—schedule your showing today! *Roof 2023 (per previous owner). Room sizes approximate.

    Zillow last checked:

    Listing updated:

    Listed by:

    Shawnee McIntosh 5138699671,

    RE/MAX Victory + Affiliates

    Bought with:

    Test Member

    Test Office

    Source: DABR MLS,MLS#: 942161MLS LogoOriginating MLS: Dayton Area Board of REALTORS

    Facts & features

    Interior

    Bedrooms & bathrooms
    • Bedrooms: 2
    • Bathrooms: 1
    • Full bathrooms: 1
    Primary bedroom
    • Level: Second
    • Dimensions: 17 x 13
    Bedroom
    • Level: Second
    • Dimensions: 13 x 11
    Dining room
    • Level: Main
    • Dimensions: 13 x 10
    Family room
    • Level: Main
    • Dimensions: 17 x 13
    Kitchen
    • Level: Main
    • Dimensions: 13 x 10
    Heating
    • Forced Air, Natural Gas
    Cooling
    • Central Air
    Appliances
    • Included: Gas Water Heater
    Features
    • Butcher Block Counters, Remodeled
    • Windows: Vinyl
    • Basement: Unfinished
    Interior area
    • Total structure area: 1,206
    • Total interior livable area: 1,206 sqft

    Property

    Parking
    • Total spaces: 2
    • Parking features: Detached, Garage, Two Car Garage
    • Garage spaces: 2
    Features
    • Levels: Two
    • Stories: 2
    Lot
    • Size: 3,920 sqft
    Details
    • Parcel number: P6412011000012
    • Zoning: Residential
    • Zoning description: Residential

    Construction

    Type & style
    • Home type: SingleFamily
    • Property subtype: Single Family Residence
    Materials
    • Brick
    Condition
    • Year built: 1953

    Utilities & green energy

    • Water: Public
    • Utilities for property: Natural Gas Available, Water Available

    Community & neighborhood

    Location
    • Region: Hamilton
    • Subdivision: Hamilton

    Price history

    DateEventPrice
    9/30/2025Sold$192,500-3.3%$160/sqft
    Source: DABR MLS #942161 Report a problem
    9/1/2025Pending sale$199,000$165/sqft
    Source: Cincy MLS #1852927 Report a problem
    8/26/2025Listed for sale$199,000+95.1%$165/sqft
    Source: DABR MLS #942161 Report a problem
    12/20/2024Sold$102,000-14.3%$85/sqft
    Source: Public Record Report a problem
    11/27/2024Pending sale$119,000$99/sqft
    Source: Cincy MLS #1825028 Report a problem
    11/21/2024Listed for sale$119,000$99/sqft
    Source: Cincy MLS #1825028 Report a problem

    Public tax history

    YearProperty taxesTax assessment
    2025$1,558 +0.5%$35,610
    2024$1,550 +0.9%$35,610
    2023$1,536 +17.4%$35,610 +39.3%
    2022$1,308 +14%$25,560 +3.6%
    2021$1,147 -4%$24,680
    2020$1,195 +6.7%$24,680 +8.2%
    2019$1,120 +2.7%$22,820
    2018$1,091 -0.8%$22,820
    2017$1,100 +2.2%$22,820 +7.2%
    2016$1,077 +0.5%$21,280
    2015$1,071 -14.6%$21,280
    2014$1,254 $21,280 -19.8%
    2013$1,254 +0.9%$26,530
    2012$1,243 $26,530 +11.5%
    2011$1,243 -6.9%$23,786 -11%
    2010$1,336 -34.2%$26,737
    2009$2,030 +1.4%$26,737 -3.8%
    2008$2,002 +3.9%$27,790 -1%
    2007$1,926 -22.8%$28,057
    2006$2,495 -24.1%$28,057
    2005$3,286 +58.2%$28,057 +13.8%
    2004$2,078 +5.2%$24,644
    2003$1,976 +120.2%$24,644
    2002$897 -23.7%$24,644 +17.4%
    2001$1,176 +57.8%$20,987
    2000$745 $20,987

    Find assessor info on the county website

    Neighborhood: 45013

    Nearby schools

    GreatSchools rating
    Schools provided by the listing agent
    • District: Hamilton

    Source: DABR MLS. This data may not be complete. We recommend contacting the local school district to confirm school assignments for this home.

    Get a cash offer in 3 minutes
    Find out how much your home could sell for in as little as 3 minutes with a no-obligation cash offer.
    Estimated market value
    $198,600
    Get a cash offer in 3 minutes
    Find out how much your home could sell for in as little as 3 minutes with a no-obligation cash offer.
    Estimated market value
    $198,600