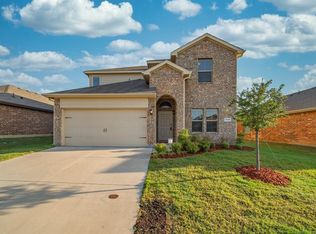
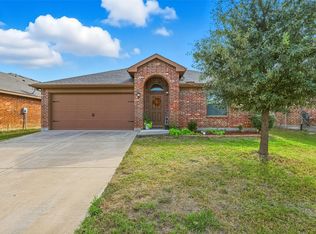
DR Horton's Oxford floor plan! 4 bedrooms, 2 baths, and 2 car front entry garage, Frigidaire appliance package, granite countertops in open kitchen, elongated commode fixture in all baths, tile backsplash, ceramic tile in all wet areas and hallways, raise panel interior doors, raise panel cabinets, full rounded sheetrock corners, full sod and sprinkler system, radiant barrier roof decking, covered patio and much more. Ready May 2016!
This property is not currently displayed as for sale or rent on Zillow. This may be different from what's on other websites or public sources.