Beautiful 2 story Cambrian townhome offering the perfect blend of modern living and comfort. Enjoy being an end unit with an abundance of windows, making this home light and bright. Spacious layout with an open floor plan, ideal for both relaxation and entertaining. Featuring 3 bedrooms and 2.5 bathrooms, including a primary suite with vaulted ceilings, elegant finishes and oversized walk-in closet. Dedicated laundry closet upstairs equipped with full-size washer and dryer, adding convenience to your daily routine. Newly painted interior and brand-new carpeting, giving your home a fresh modern feel from the moment you open the front door. Step outside to your private backyard with a patio area, perfect for al fresco dining or morning coffee, offering a serene retreat right at home. Benefit from an attached two-car garage and two additional parking spaces in your driveway, ample parking for guests and family. Minutes to Starbucks, Almaden Ranch Shopping Center even EV chargers. A short drive to Westfield Oakridge Mall offering shopping, dining and entertainment. Enjoy nearby Lake Almaden with walking paths and Bocce Ball Courts or take a hike on one of the many trails at Quicksilver. Conveniently located with easy freeway access to the heart of Silicon Valley and much more.
Sold for $1,122,500
$1,122,500
1136 Yvette Ct, San Jose, CA 95118
3beds
1,619sqft
Townhouse, Residential
Built in 1981
1,863 Square Feet Lot
$1,067,500 Zestimate®
$693/sqft
$4,397 Estimated rent
Home value
$1,067,500
$1.01M - $1.12M
$4,397/mo
Zestimate® history
Owner options
List your home for rent
$4,397/mo
Rent Zestimate®
Find your next renter with Zillow Rental Manager. Plus, with online applications, you can quickly screen prospective tenants – for free.
$4,397/mo
Rent Zestimate®
Refinance and save
$7,114/mo
Est. payment
Refinancing to a lower rate could help reduce your monthly payments and save thousands over the life of the loan.
$7,114/mo
Est. payment
Explore your selling options
Work with a Zillow partner agent
Leverage their expertise and Zillow's premium Showcase listings to get your home seen by more buyers.
Get startedList with your own agent
Get your home in front of millions of buyers by listing it on Zillow.
Learn how to do itSell it yourself
Take full control of how buyers see your home on Zillow by listing For Sale by Owner (FSBO).
List your homeWhat's special
Zillow last checked:
Listing updated:
Listed by:
Kirsty M. Duncan 00892930 408-691-4432,
Christie's International Real Estate Sereno 408-295-3111
Bought with:
Murthy Hullekere, 01932469
Single Tree Realty
Source: MLSListings Inc,MLS#: ML81971322
Facts & features
Interior
Bedrooms & bathrooms
- Bedrooms: 3
- Bathrooms: 3
- Full bathrooms: 2
- 1/2 bathrooms: 1
Bathroom
- Features: DoubleSinks, PrimaryStallShowers, ShowerandTub
Dining room
- Features: DiningArea
Family room
- Features: NoFamilyRoom
Heating
- Forced Air
Cooling
- Central Air
Appliances
- Included: Disposal, Microwave, Electric Oven/Range, Refrigerator, Water Softener
Features
- Vaulted Ceiling(s), Walk-In Closet(s)
- Flooring: Carpet, Hardwood, Stone
- Number of fireplaces: 1
- Fireplace features: Wood Burning
- Common walls with other units/homes: End Unit
Interior area
- Total structure area: 1,619
- Total interior livable area: 1,619 sqft
Property
Parking
- Total spaces: 2
- Parking features: Attached, Guest
- Attached garage spaces: 2
Features
- Stories: 2
- Patio & porch: Balcony/Patio
- Exterior features: Back Yard, Fenced
- Fencing: Back Yard
Lot
- Size: 1,863 Square Feet
Details
- Parcel number: 56952031
- Zoning: APD
- Special conditions: Standard
Construction
Type & style
- Home type: Townhouse
- Architectural style: Contemporary
- Property subtype: Townhouse, Residential
Materials
- Foundation: Slab
- Roof: Composition, Shingle
Condition
- New construction: No
- Year built: 1981
Utilities & green energy
- Gas: IndividualGasMeters, PublicUtilities
- Utilities for property: Public Utilities
Community & HOA
HOA
- Has HOA: Yes
- HOA fee: $457 monthly
Location
- Region: San Jose
Financial & listing details
- Price per square foot: $693/sqft
- Tax assessed value: $1,122,250
- Annual tax amount: $15,053
- Date on market: 6/27/2024
- Listing agreement: ExclusiveRightToSell
Price history
| Date | Event | Price |
|---|---|---|
| 7/29/2024 | Sold | $1,122,500+2.2%$693/sqft |
Source:  MLSListings Inc #ML81971322 Report a problem MLSListings Inc #ML81971322 Report a problem | ||
| 7/5/2024 | Pending sale | $1,098,000$678/sqft |
Source: MLSListings Inc #ML81971322 Report a problem | ||
| 6/27/2024 | Listed for sale | $1,098,000+30.7%$678/sqft |
Source: MLSListings Inc #ML81971322 Report a problem | ||
| 1/14/2020 | Sold | $840,000-1.2%$519/sqft |
Source:  MLSListings Inc #ML81776074 Report a problem MLSListings Inc #ML81776074 Report a problem | ||
| 12/10/2019 | Pending sale | $849,888$525/sqft |
Source: New Bay Realty #ML81776074 Report a problem | ||
| 11/21/2019 | Listed for sale | $849,888+42.8%$525/sqft |
Source: New Bay Realty #ML81776074 Report a problem | ||
| 4/14/2014 | Sold | $595,000+6.3%$368/sqft |
Source: Public Record Report a problem | ||
| 3/15/2014 | Pending sale | $560,000$346/sqft |
Source: Summit Properties #81406545 Report a problem | ||
| 3/5/2014 | Listed for sale | $560,000+38.3%$346/sqft |
Source: Summit Properties #81406545 Report a problem | ||
| 12/13/2002 | Sold | $405,000+2.5%$250/sqft |
Source: Public Record Report a problem | ||
| 8/25/2000 | Sold | $395,000$244/sqft |
Source: Public Record Report a problem | ||
Public tax history
| Year | Property taxes | Tax assessment |
|---|---|---|
| 2025 | $15,053 +26.7% | $1,122,250 +24.6% |
| 2024 | $11,878 +2% | $900,646 +2% |
| 2023 | $11,650 +0.8% | $882,988 +2% |
| 2022 | $11,552 +4.9% | $865,676 +2% |
| 2021 | $11,017 +15.8% | $848,702 +27.3% |
| 2020 | $9,512 | $666,928 +2% |
| 2019 | $9,512 +3.8% | $653,852 +2% |
| 2018 | $9,160 | $641,032 +2% |
| 2017 | $9,160 +0.9% | $628,464 +2% |
| 2016 | $9,075 +7.5% | $616,142 +1.5% |
| 2015 | $8,445 +30.6% | $606,888 +26.8% |
| 2014 | $6,464 | $478,493 +6.8% |
| 2013 | -- | $448,000 +13.4% |
| 2012 | -- | $395,000 -0.3% |
| 2011 | -- | $396,000 -6.8% |
| 2010 | -- | $425,000 -6.7% |
| 2009 | -- | $455,496 +2% |
| 2008 | -- | $446,565 +2% |
| 2007 | -- | $437,810 +2% |
| 2006 | -- | $429,226 +2% |
| 2005 | -- | $420,811 +2% |
| 2004 | -- | $412,560 +1.9% |
| 2003 | -- | $405,000 +386% |
| 2002 | -- | $83,330 +2% |
| 2001 | -- | $81,697 |
Find assessor info on the county website
Neighborhood: Cambrian Park
Nearby homes
- $993,9003 bd2 ba1.6k sqft1134 Yvette Ct, San Jose, CA 95118Off Market
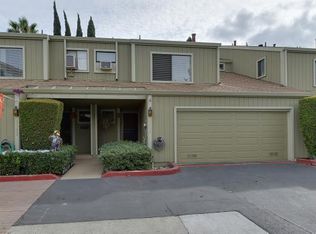
- $1,114,9003 bd2 ba1.6k sqft1134 Yvette Ct #1, San Jose, CA 95118Off Market
- $861,5003 bd2 ba1.6k sqft1138 Yvette Ct, San Jose, CA 95118Off Market
- $975,0003 bd3 ba1.5k sqft1132 Yvette Ct, San Jose, CA 95118Sold

- $1,002,1003 bd2 ba1.5k sqft1140 Yvette Ct, San Jose, CA 95118Off Market
- $858,9003 bd2 ba1.6k sqft1130 Yvette Ct, San Jose, CA 95118Off Market
- $968,0003 bd2 ba1.6k sqft1142 Yvette Ct, San Jose, CA 95118Off Market
- $833,2003 bd2 ba1.5k sqft1144 Yvette Ct, San Jose, CA 95118Off Market
Nearby schools
GreatSchools rating
- 7/10Almaden Elementary SchoolGrades: K-5Distance: 0.7 mi
- 6/10John Muir Middle SchoolGrades: 6-8Distance: 0.3 mi
- 9/10Pioneer High SchoolGrades: 9-12Distance: 1 mi
Schools provided by the listing agent
- Elementary: AlmadenElementary
- Middle: JohnMuirMiddle_1
- High: PioneerHigh_1
- District: SanJoseUnified
Source: MLSListings Inc. This data may not be complete. We recommend contacting the local school district to confirm school assignments for this home.
Get a cash offer in 3 minutes
Find out how much your home could sell for in as little as 3 minutes with a no-obligation cash offer.
Estimated market value
$1,067,500
Get a cash offer in 3 minutes
Find out how much your home could sell for in as little as 3 minutes with a no-obligation cash offer.
Estimated market value
$1,067,500
- California
- Santa Clara County
- San Jose
- 95118
- Cambrian Park
- 1136 Yvette Ct
Nearby cities
Nearby neighborhoods
Nearby zip codes
Other San Jose Topics
