Skip main navigation
Closed
  • Price Unknown

    11360 County Road 4012, Holts Summit, MO 65043

    3beds
    2,581sqft
    Single Family Residence
    Built in 1996
    3.1 Acres Lot
    $-- Zestimate®
    $--/sqft
    $2,077 Estimated rent

    Home value

    Not available

    Estimated sales range

    Not available

    $2,077/mo

    Zestimate® history
    Loading
    Loading...

    Owner options

    List your home for rent

    $2,077/mo

    Rent Zestimate®

    Find your next renter with Zillow Rental Manager. Plus, with online applications, you can quickly screen prospective tenants – for free.

    Learn more

    $2,077/mo

    Rent Zestimate®

    Refinance and save

    Refinancing to a lower rate could help reduce your monthly payments and save thousands over the life of the loan.

    See today's rates

    Explore your selling options

    Work with a Zillow partner agent

    Leverage their expertise and Zillow's premium Showcase listings to get your home seen by more buyers.

    Get started

    List with your own agent

    Get your home in front of millions of buyers by listing it on Zillow.

    Learn how to do it

    Sell it yourself

    Take full control of how buyers see your home on Zillow by listing For Sale by Owner (FSBO).

    List your home

    What's special

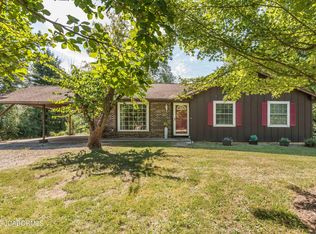
    Talk about potential! Dive into this one owner home and see the amazing possibilities! Located on 3 acres off a black top road, this 3-bedroom 2-bathroom home provides over 2200 sqft of living! This home offers several ideal points such as spacious rooms, additional living quarters above enclosed shop area! Although TLC and cosmetic touches are needed, you can't go wrong with the price per square foot! Schedule your showing today!

    Zillow last checked:

    Listing updated:

    Listed by:

    Lindsay Bailey 573-826-8454,

    Century 21 Community

    Bought with:

    Member Nonmls

    NONMLS

    Source: JCMLS,MLS#: 10066069MLS Logo

    Facts & features

    Interior

    Bedrooms & bathrooms
    • Bedrooms: 3
    • Bathrooms: 2
    • Full bathrooms: 2
    Primary bedroom
    • Description: Two Walk In Closets
    • Level: Upper
    • Area: 357 Square Feet
    • Dimensions: 17 x 21
    Bedroom 2
    • Level: Upper
    • Area: 224 Square Feet
    • Dimensions: 16 x 14
    Bedroom 3
    • Level: Main
    • Area: 210 Square Feet
    • Dimensions: 15 x 14
    Primary bathroom
    • Description: Double Vanity, Spa Tub, Walk in Shower
    • Level: Upper
    • Area: 238 Square Feet
    • Dimensions: 14 x 17
    Kitchen
    • Description: Gas Range
    • Level: Main
    • Area: 238 Square Feet
    • Dimensions: 17 x 14
    Laundry
    • Description: Launry/Utility Room
    • Level: Main
    • Area: 112 Square Feet
    • Dimensions: 14 x 8
    Living room
    • Description: Wood Fireplace
    • Level: Main
    • Area: 357 Square Feet
    • Dimensions: 21 x 17
    Office
    • Description: Office/Storage
    • Level: Main
    • Area: 182.4 Square Feet
    • Dimensions: 7.6 x 24
    Other
    • Description: 1/2 Bath, Studio/Additional Non Conforming
    • Level: Upper
    • Area: 377 Square Feet
    • Dimensions: 14.5 x 26
    Heating
    • Propane, Forced Air
    Cooling
    • Central Air, None
    Appliances
    • Included: Range Hood, Water Softener Owned, Dishwasher, Dryer, Propane Tank - Owned, Refrigerator, Washer
    Features
    • Pantry, Walk-In Closet(s)
    • Basement: Crawl Space
    • Has fireplace: Yes
    • Fireplace features: Wood Burning
    Interior area
    • Total structure area: 2,581
    • Total interior livable area: 2,581 sqft
    • Finished area above ground: 2,231
    • Finished area below ground: 0

    Property

    Parking
    • Total spaces: 2
    • Parking features: Carport
    • Carport spaces: 2
    Features
    • Levels: One and One Half
    Lot
    • Size: 3.1 Acres
    Details
    • Parcel number: 2409029000000055002

    Construction

    Type & style
    • Home type: SingleFamily
    • Property subtype: Single Family Residence
    Materials
    • Vinyl Siding
    Condition
    • Fixer
    • New construction: No
    • Year built: 1996

    Utilities & green energy

    • Sewer: Septic Tank
    • Water: Public

    Community & HOA

    Location
    • Region: Holts Summit

    Financial & listing details

    • Tax assessed value: $153,540
    • Annual tax amount: $1,774
    • Date on market: 8/18/2023
    • Listing terms: Cash,Conventional

    Price history

    DateEventPrice
    7/8/2026Listing removed$124,900$48/sqft
    Source: MARIS #26026652 Report a problem
    6/10/2026Pending sale$124,900$48/sqft
    Source: MARIS #26026652 Report a problem
    6/5/2026Price change$124,900-3.8%$48/sqft
    Source: MARIS #26026652 Report a problem
    5/22/2026Price change$129,900-18.8%$50/sqft
    Source: MARIS #26026652 Report a problem
    5/14/2026Price change$159,900-5.9%$62/sqft
    Source: MARIS #26026652 Report a problem
    5/12/2026Price change$169,900-2.9%$66/sqft
    Source: MARIS #26026652 Report a problem
    5/7/2026Price change$174,900-2.8%$68/sqft
    Source: MARIS #26026652 Report a problem
    5/1/2026Listed for sale$179,900$70/sqft
    Source: MARIS #26026652 Report a problem
    3/30/2026Listing removed$179,900$70/sqft
    Source: JCMLS #10072465 Report a problem
    3/6/2026Listed for sale$179,900+9%$70/sqft
    Source: JCMLS #10072465 Report a problem
    9/27/2023Sold--
    Source: JCMLS #10066069 Report a problem
    8/30/2023Pending sale$165,000$64/sqft
    Source: JCMLS #10066069 Report a problem
    8/18/2023Listed for sale$165,000$64/sqft
    Source: JCMLS #10066069 Report a problem

    Public tax history

    YearProperty taxesTax assessment
    2025$1,774 -2.5%$29,173
    2024$1,819 +0.1%$29,173
    2023$1,818 +1.6%$29,173 +1.7%
    2022$1,789 +0.7%$28,698
    2021$1,777 -1.3%$28,698
    2020$1,800 $28,698
    2019-- $28,698 +19.1%
    2018$787 -54.5%$24,089 +56.2%
    2017$1,731 +120%$15,426 0%
    2016$787 $15,430
    2015$787 +40.1%$15,430 +43.4%
    2014$562 +6.5%$10,760
    2013$527 -54.6%$10,760
    2012$1,161 +0.1%$10,760
    2011$1,160 +0.5%$10,760
    2010$1,155 $10,760
    Find assessor info on the county website

    Neighborhood: 65043

    Nearby schools

    GreatSchools rating