Skip main navigation
For sale
  • Price cut: $5K (7/28)
    $370,000

    11360 Drummond Dr, Dallas, TX 75228

    6beds
    2,700sqft
    : 
    $2,647/mo
    Get pre-qualified
    Single Family Residence
    Built in 1966
    9,975 Square Feet Lot
    $-- Zestimate®
    $137/sqft
    $-- HOA

    What's special

    Electric fireplaceModern lighting and fixturesContemporary touchesHigh-quality finishesFully updated bathroomsQuartz countertopsModern design
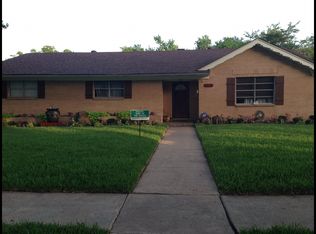
    Step into this beautifully remodeled home, thoughtfully updated with a modern design and high-quality finishes throughout. From the moment you arrive, you’ll notice the fresh exterior, inviting covered front entry, and attractive curb appeal. Inside, the home features two spacious living rooms, each filled with natural light and contemporary touches. The main living room includes an electric fireplace, creating a cozy and stylish focal point. The kitchen serves as the heart of the home, featuring quartz countertops, a spacious center island, custom gray cabinetry. The open layout is ideal for both entertaining and everyday living. This home offers generously sized bedrooms and fully updated bathrooms. Recent improvements include:New flooring throughout the home, Modern lighting and fixtures, Fresh interior and exterior paint. Move-in ready and blending modern style with comfortable living, this home is perfect for anyone seeking a turnkey experience. Schedule your private showing today!
    161 days
    |
    242
    |
    30
    |

    Zillow last checked:

    Listing updated:

    Listed by:

    Yesinia Perez 0777028 469-676-2565,

    Julio Romero LLC, REALTORS 469-676-2565

    Source: NTREIS,MLS#: 21199967

      Facts & features

      Interior

      Bedrooms & bathrooms
      • Bedrooms: 6
      • Bathrooms: 2
      • Full bathrooms: 2
      Primary bedroom
      • Level: First
      • Dimensions: 20 x 13
      Dining room
      • Level: First
      • Dimensions: 22 x 26
      Living room
      • Level: First
      • Dimensions: 22 x 20
      Features
      • Decorative/Designer Lighting Fixtures, Eat-in Kitchen, Kitchen Island
      • Has basement: No
      • Number of fireplaces: 1
      • Fireplace features: Decorative, Electric
      Interior area
      • Total interior livable area: 2,700 sqft
      Video & virtual tour

      Property

      Parking
      • Parking features: Additional Parking, Driveway
      Features
      • Levels: One
      • Stories: 1
      • Pool features: None
      Lot
      • Size: 9,975 Square Feet
      Details
      • Parcel number: 00000815215000000

      Construction

      Type & style
      • Home type: SingleFamily
      • Architectural style: Detached
      • Property subtype: Single Family Residence
      Condition
      • Year built: 1966

      Utilities & green energy

      • Sewer: Public Sewer
      • Water: Public
      • Utilities for property: Sewer Available, Water Available

      Community & HOA

      Community
      • Subdivision: Braeburn Glen Add 01
      HOA
      • Has HOA: No
      Location
      • Region: Dallas

      Financial & listing details

      • Price per square foot: $137/sqft
      • Tax assessed value: $308,390
      • Annual tax amount: $6,867
      • Date on market: 3/6/2026
      • Cumulative days on market: 162 days

        Estimated market value

        Not available

        Estimated sales range

        Not available

        $3,112/mo

        Price history

        DateEventPrice
        7/28/2026Price change$370,000-1.3%$137/sqft
        Source: NTREIS #21199967 Report a problem
        6/23/2026Price change$375,000-3.6%$139/sqft
        Source: NTREIS #21199967 Report a problem
        5/27/2026Price change$389,000-1.3%$144/sqft
        Source: NTREIS #21199967 Report a problem
        4/20/2026Price change$394,000-1%$146/sqft
        Source: NTREIS #21199967 Report a problem
        3/31/2026Price change$398,000-0.3%$147/sqft
        Source: NTREIS #21199967 Report a problem
        3/6/2026Listed for sale$399,000+17.4%$148/sqft
        Source: NTREIS #21199967 Report a problem
        12/24/2025Sold--
        Source: NTREIS #20913932 Report a problem
        10/23/2025Pending sale$340,000$126/sqft
        Source: NTREIS #20913932 Report a problem
        5/30/2025Price change$340,000-12.8%$126/sqft
        Source: NTREIS #20913932 Report a problem
        4/24/2025Listed for sale$390,000+116.7%$144/sqft
        Source: NTREIS #20913932 Report a problem
        10/17/2011Listing removed$180,000$67/sqft
        Source: JR Premier Properties #11576627 Report a problem
        4/17/2011Listed for sale$180,000$67/sqft
        Source: JR Premier Properties #11576627 Report a problem

        Public tax history

        YearProperty taxesTax assessment
        2025$726 +8.4%$308,390 -7.2%
        2024$669 -5%$332,230 +20.7%
        2023$704 -47.4%$275,340
        2022$1,340 +5.4%$275,340 +42.7%
        2021$1,271 +5.7%$192,950
        2020$1,202 +14.3%$192,950 +2.9%
        2019$1,051 +4.9%$187,530 +23%
        2018$1,001 -63.9%$152,460
        2017$2,771 +11.3%$152,460 +24.9%
        2016$2,490 +1.7%$122,020 +4.6%
        2015$2,448 $116,640 +2.6%
        2014$2,448 $113,690
        2013-- --
        2012-- --
        2011-- --
        2010-- --
        2009-- --
        2008-- --
        2007-- --
        2005-- --
        2004-- --
        2003-- --
        2002-- --
        2001-- --
        Find assessor info on the county website

        Monthly payment

        Est. payment

        Payment breakdown

        Explore the cost of this home by adjusting the details. Changes won't be saved.
        All calculations are estimates and provided by Zillow, Inc. for informational purposes only. Actual amounts may vary.
        HOA fees may include property taxes on listings classified as Co-Ops. Contact the listing agent and/or owner for fee details.
        See how much you could borrow to make a competitive offer.

        Climate risks

        Neighborhood: 75228

        Getting around

        30 / 100
        Car-Dependent
        37 / 100
        Some Transit
        39 / 100
        Somewhat Bikeable

        Nearby schools

        GreatSchools rating
        Schools provided by the listing agent
        • Elementary: Gill
        • Middle: Robert Hill
        • High: Adams
        • District: Dallas ISD

        Source: NTREIS. This data may not be complete. We recommend contacting the local school district to confirm school assignments for this home.

        A local agent can set up tours, give advice and negotiate with sellers.

        A local lender can help you make sure your offer is ready when you are.

        Browse local experts

        Similar homes