Fully remodeled brick ranch offering exceptional craftsmanship, luxury finishes, and extensive system upgrades—this move-in-ready home delivers both style and substance. Featuring 3 bedrooms, 2 bathrooms, and a 2-car garage, this property has undergone a complete transformation with over $150,000 in upgrades.
*The heart of the home is the chef’s dream kitchen, designed for both everyday living and entertaining. Highlights include quartz countertops, brand-new custom cabinetry, stainless steel appliances, double ovens, a massive center island, walk-in pantry, designer lighting, and thoughtful finishes throughout. The open-concept main level flows seamlessly, showcasing refinished hardwood floors and all new light fixtures that create a bright, modern, and welcoming atmosphere.
*The private primary suite is a true retreat, featuring a custom spa-inspired bathroom with double sinks and a luxurious walk-in jetted shower complete with dual shower heads and 12 jets. Two additional bedrooms and a beautifully updated secondary bathroom provide flexible space for guests, home office, or family living.
*This home offers outstanding peace of mind with major infrastructure upgrades, including a new furnace, new central air conditioning, new on-demand hot water heater, new sewer line, and new double-pane windows. The owned and paid-for solar system enhances energy efficiency and helps reduce long-term utility costs.
*Situated on a large lot, the exterior features a brand-new driveway with ample parking space for multiple vehicles, trailers, or toys. The oversized 2-car garage includes a separate 240V sub-panel, ideal for EV charging, workshop use, or future needs.
*Blending timeless brick construction with modern upgrades and luxury design, this exceptional home is truly move-in ready and stands out as a rare opportunity.
Sold for $515,000
$515,000
11360 Irma Drive, Northglenn, CO 80233
3beds
1,975sqft
Single Family Residence
Built in 1962
8,400 Square Feet Lot
$511,400 Zestimate®
$261/sqft
$2,567 Estimated rent
Home value
$511,400
$481,000 - $547,000
$2,567/mo
Zestimate® history
Owner options
List your home for rent
$2,567/mo
Rent Zestimate®
Find your next renter with Zillow Rental Manager. Plus, with online applications, you can quickly screen prospective tenants – for free.
$2,567/mo
Rent Zestimate®
Refinance and save
$3,087/mo
Est. payment
Refinancing to a lower rate could help reduce your monthly payments and save thousands over the life of the loan.
$3,087/mo
Est. payment
Explore your selling options
Work with a Zillow partner agent
Leverage their expertise and Zillow's premium Showcase listings to get your home seen by more buyers.
Get startedList with your own agent
Get your home in front of millions of buyers by listing it on Zillow.
Learn how to do itSell it yourself
Take full control of how buyers see your home on Zillow by listing For Sale by Owner (FSBO).
List your homeWhat's special
Timeless brick constructionThoughtful finishes throughoutLarge lotCustom spa-inspired bathroomPrivate primary suiteWalk-in pantryMassive center island
Zillow last checked:
Listing updated:
Listed by:
Erica Hageman 303-903-1240 ericah@remax.net,
RE/MAX Momentum
Bought with:
Lupe Frias, 100110275
Megastar Realty
Source: REcolorado as distributed by MLS GRID,MLS#: 5342860
Facts & features
Interior
Bedrooms & bathrooms
- Bedrooms: 3
- Bathrooms: 2
- Full bathrooms: 2
- Main level bathrooms: 1
- Main level bedrooms: 2
Bedroom
- Level: Main
- Area: 110 Square Feet
- Dimensions: 11 x 10
Bedroom
- Level: Main
- Area: 180 Square Feet
- Dimensions: 12 x 15
Bedroom
- Features: Primary Suite
- Level: Basement
- Area: 208 Square Feet
- Dimensions: 16 x 13
Bathroom
- Level: Main
Bathroom
- Features: Primary Suite
- Level: Basement
- Area: 108 Square Feet
- Dimensions: 12 x 9
Dining room
- Level: Main
- Area: 228 Square Feet
- Dimensions: 12 x 19
Family room
- Level: Basement
- Area: 228 Square Feet
- Dimensions: 12 x 19
Kitchen
- Level: Main
- Area: 176 Square Feet
- Dimensions: 11 x 16
Laundry
- Level: Basement
Living room
- Level: Main
- Area: 240 Square Feet
- Dimensions: 12 x 20
Heating
- Forced Air
Cooling
- Central Air
Appliances
- Included: Disposal, Double Oven, Gas Water Heater, Microwave, Oven, Range, Refrigerator
- Laundry: In Unit
Features
- Built-in Features, Eat-in Kitchen, High Speed Internet, Kitchen Island, Open Floorplan, Pantry, Primary Suite, Quartz Counters, Stone Counters, Walk-In Closet(s)
- Flooring: Carpet, Laminate, Wood
- Windows: Double Pane Windows, Window Coverings
- Basement: Finished,Full
Interior area
- Total structure area: 1,975
- Total interior livable area: 1,975 sqft
- Finished area above ground: 1,125
- Finished area below ground: 765
Property
Parking
- Total spaces: 5
- Parking features: Concrete
- Garage spaces: 2
- Details: Off Street Spaces: 2, RV Spaces: 1
Features
- Levels: One
- Stories: 1
- Patio & porch: Covered, Patio
- Exterior features: Garden, Lighting, Private Yard, Rain Gutters
- Fencing: Partial
Lot
- Size: 8,400 Square Feet
- Features: Landscaped, Level
Details
- Parcel number: R0029860
- Special conditions: Standard
Construction
Type & style
- Home type: SingleFamily
- Architectural style: Traditional
- Property subtype: Single Family Residence
Materials
- Brick, Frame
- Foundation: Slab
- Roof: Composition
Condition
- Year built: 1962
Utilities & green energy
- Electric: 220 Volts
- Sewer: Public Sewer
- Water: Public
- Utilities for property: Cable Available, Electricity Connected, Natural Gas Connected, Phone Available
Community & HOA
Community
- Security: Carbon Monoxide Detector(s)
- Subdivision: Northglenn
HOA
- Has HOA: No
Location
- Region: Northglenn
Financial & listing details
- Price per square foot: $261/sqft
- Tax assessed value: $485,000
- Annual tax amount: $3,063
- Date on market: 1/21/2026
- Listing terms: Cash,Conventional,FHA,VA Loan
- Exclusions: Decorative Drapes In The 2 Upstairs Bedrooms, Washer, Dryer, Security System Is Leased It Can Be Excluded But It Can Be Included And The Buyer Would Need To Take The Lease
- Ownership: Individual
- Electric utility on property: Yes
- Road surface type: Paved
Price history
| Date | Event | Price |
|---|---|---|
| 5/29/2026 | Sold | $515,000$261/sqft |
Source:  REcolorado as distributed by MLS GRID #5342860 Report a problem REcolorado as distributed by MLS GRID #5342860 Report a problem | ||
| 4/30/2026 | Pending sale | $515,000$261/sqft |
Source: REcolorado as distributed by MLS GRID #5342860 Report a problem | ||
| 3/18/2026 | Price change | $515,000-1.9%$261/sqft |
Source: REcolorado as distributed by MLS GRID #5342860 Report a problem | ||
| 2/23/2026 | Price change | $525,000-0.9%$266/sqft |
Source: REcolorado as distributed by MLS GRID #5342860 Report a problem | ||
| 1/21/2026 | Listed for sale | $530,000-2.8%$268/sqft |
Source: REcolorado as distributed by MLS GRID #5342860 Report a problem | ||
| 1/1/2026 | Listing removed | $545,000$276/sqft |
Source:  IRES as distributed by MLS GRID #1042900 Report a problem IRES as distributed by MLS GRID #1042900 Report a problem | ||
| 10/5/2025 | Price change | $545,000-1.8%$276/sqft |
Source: IRES as distributed by MLS GRID #1042900 Report a problem | ||
| 9/4/2025 | Listed for sale | $555,000+15.9%$281/sqft |
Source: IRES as distributed by MLS GRID #1042900 Report a problem | ||
| 7/19/2022 | Sold | $479,000+186.8%$243/sqft |
Source: Public Record Report a problem | ||
| 1/12/2012 | Sold | $167,000+85.6%$85/sqft |
Source: Public Record Report a problem | ||
| 6/8/2011 | Sold | $90,000-18.1%$46/sqft |
Source: Public Record Report a problem | ||
| 4/6/2011 | Listed for sale | $109,900-35.4%$56/sqft |
Source: Coldwell Banker Residential BK #983865 Report a problem | ||
| 1/3/2007 | Sold | $170,000+54.7%$86/sqft |
Source: Public Record Report a problem | ||
| 12/18/1997 | Sold | $109,900+27.8%$56/sqft |
Source: Public Record Report a problem | ||
| 9/30/1994 | Sold | $86,000$44/sqft |
Source: Public Record Report a problem | ||
Public tax history
| Year | Property taxes | Tax assessment |
|---|---|---|
| 2025 | $3,063 +0.9% | $30,310 +3.2% |
| 2024 | $3,035 -0.3% | $29,360 |
| 2023 | $3,043 -3.1% | $29,360 +21.8% |
| 2022 | $3,141 | $24,100 -2.8% |
| 2021 | -- | $24,790 +5.8% |
| 2020 | $2,981 | $23,440 -0.2% |
| 2019 | $2,981 +27.7% | $23,490 +32% |
| 2018 | $2,334 | $17,790 |
| 2017 | $2,334 | $17,790 +13.7% |
| 2016 | -- | $15,640 |
| 2015 | $1,934 | $15,640 +16.7% |
| 2014 | -- | $13,400 |
| 2013 | -- | $13,400 -1.6% |
| 2012 | -- | $13,620 |
| 2011 | -- | $13,620 +1% |
| 2010 | -- | $13,490 |
| 2009 | -- | $13,490 -8.1% |
| 2008 | -- | $14,680 |
| 2007 | -- | $14,680 -2.1% |
| 2006 | -- | $15,000 |
| 2005 | -- | $15,000 +4% |
| 2004 | -- | $14,430 |
| 2003 | $1,523 +1.7% | $14,430 +5.8% |
| 2002 | $1,497 +29.5% | $13,640 +36.3% |
| 2001 | $1,156 | $10,010 |
| 2000 | -- | $10,010 |
Find assessor info on the county website
Neighborhood: 80233
Nearby homes
- $492,7005 bd3 ba2.3k sqft11370 Irma Dr, Northglenn, CO 80233Off Market
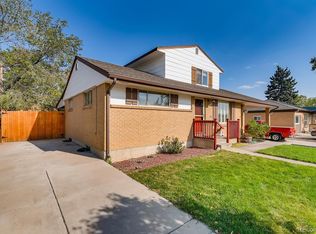
- $501,2004 bd2 ba825 sqft11350 Irma Dr, Northglenn, CO 80233Off Market
- $395,5002 bd2 ba850 sqft11380 Irma Dr, Northglenn, CO 80233Off Market
- $437,8004 bd2 ba1.7k sqft11349 Irma Dr, Northglenn, CO 80233Off Market
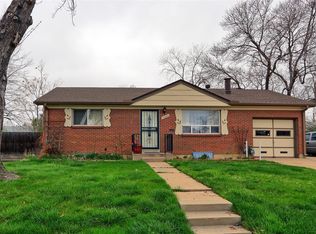
- $421,5002 bd2 ba850 sqft1787 E 113th Pl, Northglenn, CO 80233Off Market
- $315,0002 bd1 ba840 sqft11340 Irma Dr, Northglenn, CO 80233Sold
- $403,5002 bd2 ba850 sqft11359 Irma Dr, Northglenn, CO 80233Off Market
- $475,6003 bd2 ba1.7k sqft1748 E 114th Ave, Northglenn, CO 80233Off Market
Nearby schools
GreatSchools rating
- 5/10Malley Drive Elementary SchoolGrades: PK-5Distance: 0.3 mi
- 4/10Northglenn Middle SchoolGrades: 6-8Distance: 0.5 mi
- 6/10Mountain Range High SchoolGrades: 9-12Distance: 2.2 mi
Schools provided by the listing agent
- Elementary: Malley Drive
- Middle: Northglenn
- High: Mountain Range
- District: Adams 12 5 Star Schl
Source: REcolorado as distributed by MLS GRID. This data may not be complete. We recommend contacting the local school district to confirm school assignments for this home.
Get a cash offer in 3 minutes
Find out how much your home could sell for in as little as 3 minutes with a no-obligation cash offer.
Estimated market value
$511,400
Get a cash offer in 3 minutes
Find out how much your home could sell for in as little as 3 minutes with a no-obligation cash offer.
Estimated market value
$511,400
- Colorado
- Adams County
- Northglenn
- 80233
- 11360 Irma Drive
Nearby cities
Nearby zip codes
Other Northglenn Topics
