Skip main navigation
Off market
  • $1,126,700

    11360 Kerrick Ct, La Plata, MD 20646

    4beds
    5,836sqft
    SingleFamily
    Built in 2001
    2.25 Acres Lot
    $1,126,700 Zestimate®
    $193/sqft
    $6,010 Estimated rent

    Home value

    $1,126,700

    $1.07M - $1.18M

    $6,010/mo

    Zestimate® history
    Loading
    Loading...

    Owner options

    List your home for rent

    $6,010/mo

    Rent Zestimate®

    Find your next renter with Zillow Rental Manager. Plus, with online applications, you can quickly screen prospective tenants – for free.

    Learn more

    $6,010/mo

    Rent Zestimate®

    Refinance and save

    $7,024/mo

    Est. payment

    Refinancing to a lower rate could help reduce your monthly payments and save thousands over the life of the loan.

    See today's rates

    $7,024/mo

    Est. payment

    Explore your selling options

    Work with a Zillow partner agent

    Leverage their expertise and Zillow's premium Showcase listings to get your home seen by more buyers.

    Get started

    List with your own agent

    Get your home in front of millions of buyers by listing it on Zillow.

    Learn how to do it

    Sell it yourself

    Take full control of how buyers see your home on Zillow by listing For Sale by Owner (FSBO).

    List your home

    What's special

    SpaDetached garageHuge family roomComposite deckVaulted ceilingsMuch natural lightRecently renovated kitchen

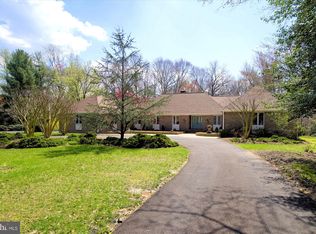
    Come take a look at this immaculate brick home that sits on almost 3 acres and gives you direct access to a large pond that is stocked with huge largemouth bass. This custom built home offers 4 large bedrooms, 4 full bathrooms, 2 half baths and an office. However, with some minor renovating, you can easily turn the theatre room or the weight room into bedrooms if needed. There have been a plethora of upgrades done this year including brand new soft closing kitchen cabinets, quartz countertops with a waterfall edge, top of the line stainless steel appliances, flowing European white oak hardwoods, and a completely renovated master bedroom and bathroom. Stepping through the front door you enter the foyer with 12 foot ceiling and a decorative light fixture. Off the foyer is the office space and the formal dining room/ piano room. The main level master bedroom boasts vaulted ceilings, his and her walk in closets and a magnificent master bath. The master bath is gleaming with Geo Dante porcelain tile from Spain, a huge soaker tub, dual vanity sinks and an oversize walk-in shower. Lets not forget about the 20 foot high vaulted ceiling in the family room with floor to ceiling windows which let in so much natural light and allow you to catch a glimpse of the wildlife near the pond at any given moment. The recently renovated kitchen offers you an extensive amount of counter top space and cabinet space. There's a huge peninsula with barstool seating that overlooks the dining table and living room. Heading upstairs you can use either stairway. The upper level boasts 3 large bedrooms. One of them has it's own full bathroom attached (recently renovated) and the other two rooms share a Jack and Jill style bath. Each room has walk in closet with custom built ins. Moving to the fully finished basement that also has hardwood floors throughout, you'll find a weight room, a theatre room with 2 rows of recliner seating, a huge family room with custom built-ins, pool table, and a complete bar with fridge and sink. Oh yea, there is also a wine cellar for the avid wine collector. Now if you aren't sold on the home based on the inside, the exterior of the home will pull you in. The property is meticulously landscaped, offers you a huge paved driveway with ample parking space which leads to the custom pavers walkway that takes you around back, past the koi pond with waterfall feature, past the gazebo and composite deck to the inground pool and spa oasis. All of this overlooks the 4 car detached garage and pond. The detached garage down bottom allows you to comfortably fit 4 vehicles, has a completely finished upstairs with kitchen, full bathroom and living area. Don't forget in the lower level of the garage, there is a wash sink and toilet for anyone too dirty to go upstairs. Brand new roof, hvac less than 5 years old, whole house generator, kitchen brand new, hardwood floors on main level brand new, and much more.

    This property is off market, which means it's not currently listed for sale or rent on Zillow. This may be different from what's available on other websites or public sources.

    Facts & features

    Interior

    Bedrooms & bathrooms
    • Bedrooms: 4
    • Bathrooms: 6
    • Full bathrooms: 4
    • 1/2 bathrooms: 2
    Heating
    • Heat pump
    Cooling
    • Central
    Appliances
    • Included: Dishwasher, Microwave, Refrigerator
    Features
    • Flooring: Hardwood
    • Basement: Finished
    • Has fireplace: Yes
    Interior area
    • Total interior livable area: 5,836 sqft

    Property

    Parking
    • Parking features: Garage - Attached, Garage - Detached
    Features
    • Exterior features: Brick
    • Has view: Yes
    • View description: Water
    • Has water view: Yes
    • Water view: Water
    Lot
    • Size: 2.25 Acres
    Details
    • Parcel number: 08039593

    Construction

    Type & style
    • Home type: SingleFamily
    • Architectural style: Conventional
    Materials
    • brick
    • Roof: Other
    Condition
    • Year built: 2001

    Community & HOA

    Location
    • Region: La Plata

    Financial & listing details

    • Price per square foot: $193/sqft
    • Tax assessed value: $833,767
    • Annual tax amount: $9,801

    Price history

    DateEventPrice
    11/1/2021Sold$1,100,000-8.3%$188/sqft
    Source: Bright MLS #MDCH2001994 Report a problem
    8/27/2021Contingent$1,200,000$206/sqft
    Source: Long & Foster Broker Feed #MDCH2001994 Report a problem
    8/14/2021Listed for sale$1,200,000+1363.4%$206/sqft
    Source: Long & Foster Broker Feed #MDCH2001994 Report a problem
    7/17/2000Sold$82,000$14/sqft
    Source: Public Record Report a problem

    Public tax history

    YearProperty taxesTax assessment
    2025$9,801 +7.2%$833,767 +15%
    2024$9,144 +18.5%$724,733 +17.7%
    2023$7,715 +16.4%$615,700
    2022$6,628 -8.2%$615,700 +6.8%
    2021$7,222 +3.5%$576,367 +3.5%
    2020$6,975 -4.9%$556,700
    2019$7,332 $556,700
    2018$7,332 -2.4%$556,700 -2.4%
    2017$7,515 -1.4%$570,600 +0.8%
    2016$7,618 $565,933 +0.8%
    2015$7,618 $561,267 +0.8%
    2014$7,618 $556,600
    2013-- $556,600
    2012-- $556,600 -12.7%
    2011-- $637,580
    2010-- $637,580
    2009-- $637,580 -9.3%
    2008-- $702,780 +14.2%
    2007-- $615,462 +16.5%
    2006-- $528,146 +19.8%
    2005-- $440,830 +1.7%
    2004-- $433,276 +1.8%
    2003-- $425,723 +1.8%
    2002-- $418,170 +1.4%
    2001-- $412,386
    Find assessor info on the county website

    Neighborhood: 20646

    Nearby schools

    GreatSchools rating
    Schools provided by the listing agent
    • District: CHARLES COUNTY PUBLIC SCHOOLS

    Source: The MLS. This data may not be complete. We recommend contacting the local school district to confirm school assignments for this home.

    Get a cash offer in 3 minutes
    Find out how much your home could sell for in as little as 3 minutes with a no-obligation cash offer.
    Estimated market value
    $1,126,700
    Get a cash offer in 3 minutes
    Find out how much your home could sell for in as little as 3 minutes with a no-obligation cash offer.
    Estimated market value
    $1,126,700