We can't wait to build this special Glin Model home for our clients! This luxury dream home has a finished bonus room above the garage which includes a full bath and kitchenette, along with a finished walk out lower level with two bedrooms and a full bath. We are so excited to welcome these clients to our Tullymore family!
Sold
$762,000
11360 Killarney Dr, Stanwood, MI 49346
5beds
5,280sqft
Condominium
Built in 2025
-- sqft lot
$97,600 Zestimate®
$144/sqft
$4,628 Estimated rent
Home value
$97,600
$79,000 - $119,000
$4,628/mo
Zestimate® history
Owner options
List your home for rent
$4,628/mo
Rent Zestimate®
Find your next renter with Zillow Rental Manager. Plus, with online applications, you can quickly screen prospective tenants – for free.
$4,628/mo
Rent Zestimate®
Refinance and save
$5,443/mo
Est. payment
Refinancing to a lower rate could help reduce your monthly payments and save thousands over the life of the loan.
$5,443/mo
Est. payment
Explore your selling options
Work with a Zillow partner agent
Leverage their expertise and Zillow's premium Showcase listings to get your home seen by more buyers.
Get startedList with your own agent
Get your home in front of millions of buyers by listing it on Zillow.
Learn how to do itSell it yourself
Take full control of how buyers see your home on Zillow by listing For Sale by Owner (FSBO).
List your homeWhat's special
Two bedrooms
Zillow last checked:
Listing updated:
Listed by:
Joann Brown 248-318-1379,
Carlson Premier Realty,
Chip Issette 231-629-2683,
Century 21 White House Realty
Bought with:
Joann Brown, 6501443675
Carlson Premier Realty
Chip Issette, 6502139147
Source: MichRIC,MLS#: 24063705
Facts & features
Interior
Bedrooms & bathrooms
- Bedrooms: 5
- Bathrooms: 5
- Full bathrooms: 4
- 1/2 bathrooms: 1
- Main level bedrooms: 3
Primary bedroom
- Level: Main
Bedroom 2
- Level: Main
Bedroom 3
- Level: Main
Bedroom 4
- Level: Lower
Bedroom 5
- Level: Lower
Bathroom 1
- Description: Half bath
- Level: Main
Bathroom 2
- Description: Primary bath
- Level: Main
Bathroom 3
- Description: Guest bath
- Level: Main
Bathroom 4
- Description: Guest bath
- Level: Upper
Bathroom 5
- Description: Guest bath
- Level: Lower
Dining area
- Level: Main
Kitchen
- Level: Main
Laundry
- Level: Main
Living room
- Level: Main
Office
- Level: Main
Recreation
- Level: Lower
Recreation
- Level: Upper
Heating
- Forced Air
Cooling
- Central Air
Appliances
- Included: Humidifier
- Laundry: Laundry Room, Main Level, Sink, Washer Hookup
Features
- Ceiling Fan(s), Center Island, Eat-in Kitchen, Pantry
- Flooring: Carpet, Ceramic Tile, Vinyl, Wood
- Windows: Low-Emissivity Windows, Screens
- Basement: Full,Walk-Out Access
- Number of fireplaces: 1
- Fireplace features: Family Room, Gas Log
Interior area
- Total structure area: 3,189
- Total interior livable area: 5,280 sqft
- Finished area below ground: 0
Property
Parking
- Total spaces: 2
- Parking features: Garage Door Opener, Attached
- Garage spaces: 2
Features
- Stories: 2
Lot
- Dimensions: 95' by 214' by 272' by 223'
- Features: Wooded, Site Condo, Golf Community
Details
- Parcel number: 5411 087 014 000
Construction
Type & style
- Home type: Condo
- Architectural style: Contemporary
- Property subtype: Condominium
Materials
- HardiPlank Type, Stone
- Roof: Composition
Condition
- New Construction
- New construction: Yes
- Year built: 2025
Details
- Builder name: Ministrelli Builders
- Warranty included: Yes
Utilities & green energy
- Sewer: Septic Tank
- Water: Well
- Utilities for property: Natural Gas Available, Electricity Available, Cable Available
Community & HOA
Community
- Features: Golf
- Subdivision: Village of Hamlet at Tullymore Condominium
HOA
- Has HOA: Yes
- Services included: Trash, Snow Removal
- HOA fee: $675 annually
Location
- Region: Stanwood
Financial & listing details
- Price per square foot: $144/sqft
- Tax assessed value: $981
- Annual tax amount: $158
- Date on market: 12/21/2024
- Listing terms: Cash
- Electric utility on property: Yes
- Road surface type: Paved
Price history
| Date | Event | Price |
|---|---|---|
| 1/24/2025 | Sold | $762,000$144/sqft |
Source:  MichRIC #24063705 Report a problem MichRIC #24063705 Report a problem | ||
| 12/21/2024 | Pending sale | $762,000$144/sqft |
Source: MichRIC #24063705 Report a problem | ||
| 12/21/2024 | Listed for sale | $762,000$144/sqft |
Source: MichRIC #24063705 Report a problem | ||
Public tax history
| Year | Property taxes | Tax assessment |
|---|---|---|
| 2025 | $158 +155% | $5,000 |
| 2024 | $62 | $5,000 |
| 2023 | -- | $5,000 |
| 2022 | -- | $5,000 |
| 2021 | -- | $5,000 |
| 2020 | -- | $5,000 |
| 2019 | -- | $5,000 -47.4% |
| 2018 | -- | $9,500 +20.3% |
| 2017 | -- | $7,900 -29.5% |
| 2016 | -- | $11,200 -22.8% |
| 2014 | -- | $14,500 -42% |
| 2013 | -- | $25,000 |
| 2012 | -- | $25,000 -13.2% |
| 2011 | -- | $28,800 -20% |
| 2010 | -- | $36,000 -20% |
| 2009 | -- | $45,000 +1700% |
| 2008 | -- | $2,500 |
Find assessor info on the county website
Neighborhood: 49346
Nearby homes
- $626,5005 bd4 ba3.5k sqft11350 Killarney Dr, Stanwood, MI 49346Sold
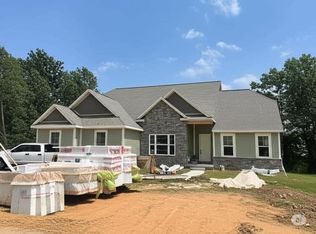
- $10,000-- bd-- ba-- sqft11378 Killarney Dr, Stanwood, MI 49346Off Market
- $10,000-- bd-- ba-- sqft11396 Killarney Dr, Stanwood, MI 49346Off Market
- $614,1005 bd4 ba4.9k sqft11340 Killarney Dr, Stanwood, MI 49346Off Market
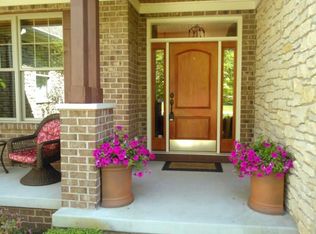
- $525,8003 bd2 ba1.8k sqft11381 Killarney Dr, Stanwood, MI 49346Off Market
- $712,9004 bd4 ba3.6k sqft11341 Killarney Dr, Stanwood, MI 49346Off Market
- $10,000-- bd-- ba-- sqft11416 Killarney Dr, Stanwood, MI 49346Off Market
- $629,0004 bd3 ba2.7k sqft11359 Killarney Dr, Stanwood, MI 49346Off Market
Nearby schools
GreatSchools rating
- 7/10Mecosta Elementary SchoolGrades: PK-4Distance: 5.8 mi
- 6/10Chippewa Hills High SchoolGrades: 7-12Distance: 10.7 mi
- 5/10Chippewa Hills Intermediate SchoolGrades: 5-8Distance: 10.8 mi


Get pre-qualified for a loan
At Zillow Home Loans, we can pre-qualify you in as little as 5 minutes with no impact to your credit score.An equal housing lender. NMLS #10287.
- Michigan
- Mecosta County
- Stanwood
- 49346
- 11360 Killarney Dr
Nearby cities
Nearby zip codes
Other Stanwood Topics
