Skip main navigation
Sold for $359,900
  • $359,900

    11360 Lark Sparrow Rd, Weeki Wachee, FL 34614

    3beds
    1,798sqft
    Single Family Residence
    Built in 2006
    0.5 Acres Lot
    $359,900 Zestimate®
    $200/sqft
    $2,256 Estimated rent

    Home value

    $359,900

    $331,000 - $392,000

    $2,256/mo

    Zestimate® history
    Loading
    Loading...

    Owner options

    List your home for rent

    $2,256/mo

    Rent Zestimate®

    Find your next renter with Zillow Rental Manager. Plus, with online applications, you can quickly screen prospective tenants – for free.

    Learn more

    $2,256/mo

    Rent Zestimate®

    Refinance and save

    $2,490/mo

    Est. payment

    Refinancing to a lower rate could help reduce your monthly payments and save thousands over the life of the loan.

    See today's rates

    $2,490/mo

    Est. payment

    Explore your selling options

    Work with a Zillow partner agent

    Leverage their expertise and Zillow's premium Showcase listings to get your home seen by more buyers.

    Get started

    List with your own agent

    Get your home in front of millions of buyers by listing it on Zillow.

    Learn how to do it

    Sell it yourself

    Take full control of how buyers see your home on Zillow by listing For Sale by Owner (FSBO).

    List your home

    What's special

    Gorgeous granite accentsAwesome above-ground poolPorcelain tileSide-entry garageCustom wood plank detailingOpen-concept layoutUtility sink
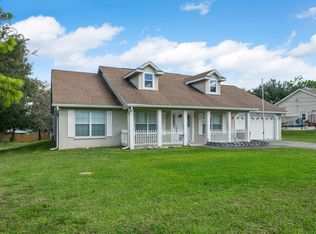
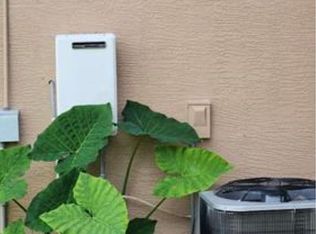
    Welcome to the neighborhood and prepare to fall in love with one of Royal Highlands' finest renovated beauties! This stunning 3-bedroom, 2-bath home sits on a fully fenced almost half-acre lot, No HOA or CDD fees with room for the kids, pets, toys, and all your backyard dreams. The charming exterior sets the tone from the moment you arrive-- featuring a long driveway with plenty of parking and a side-entry garage that keeps the grand entrance front and center. Completely updated from top to bottom, this 2006-built home gives new construction serious competition! With fresh interior and exterior paint and newer 4-point items already taken care of, you can move in with total peace of mind. Inside, luxury vinyl flooring flows seamlessly throughout the home, while vaulted ceilings and the open-concept layout create a bright, airy feel that's perfect for entertaining or cozy nights in. The beautifully redesigned fireplace is the true centerpiece of the family room, featuring gorgeous granite accents, custom wood plank detailing, and the perfect mantle for gathering with family and friends. The spacious modern kitchen is equally impressive, showcasing a granite island and breakfast bar, custom tray ceilings, tons of natural light, and a dining nook overlooking the massive backyard -- making every morning coffee feel a little more special. Even the laundry room is magazine-worthy with shaker cabinets, porcelain tile, and a utility sink for extra convenience. Step outside and you'll discover your own private paradise! The backyard patio was designed with one goal in mind: enjoying where you live. Take a dip in the awesome above-ground pool, utilize the his-and-hers sheds for storage or hobbies, and still have endless room left over for entertaining, gardening, playsets, or future additions. If you've been dreaming about life in the highly desirable Royal Highlands area, this turnkey gem is a MUST SEE! Conveniently located just minutes from US-19, shopping, restaurants, and local attractions -- this home truly has it all. **Roof 2021, AC 5 years old, hot water heater 2025, newly updated well system and septic pumped 2 years ago!**

    Zillow last checked:

    Listing updated:

    Listed by:

    Lizette Napoli 954-548-7208,

    LPT Realty, LLC

    Bought with:

    Michele J Richard, 3651201

    Exit Success Realty

    Source: HCMLS,MLS#: 2259398MLS Logo

    Facts & features

    Interior

    Bedrooms & bathrooms
    • Bedrooms: 3
    • Bathrooms: 2
    • Full bathrooms: 2
    Primary bedroom
    • Level: Main
    • Area: 2288
    • Dimensions: 13x176
    Primary bathroom
    • Level: Main
    • Area: 75.97
    • Dimensions: 7.1x10.7
    Kitchen
    • Level: Main
    • Area: 191.76
    • Dimensions: 14.1x13.6
    Living room
    • Level: Main
    • Area: 479.85
    • Dimensions: 17.7x27.11
    Heating
    • Central
    Cooling
    • Central Air
    Appliances
    • Included: Convection Oven, Dryer, Electric Oven, Electric Range, Electric Water Heater, Microwave, Refrigerator, Washer
    • Laundry: Electric Dryer Hookup, In Garage, Sink
    Features
    • Breakfast Bar, Ceiling Fan(s), Eat-in Kitchen, Entrance Foyer, Kitchen Island, Open Floorplan, Pantry, Vaulted Ceiling(s)
    • Flooring: Vinyl
    • Has fireplace: Yes
    • Fireplace features: Wood Burning
    Interior area
    • Total structure area: 1,798
    • Total interior livable area: 1,798 sqft

    Property

    Parking
    • Total spaces: 2
    • Parking features: Garage
    • Garage spaces: 2
    Features
    • Levels: One
    • Stories: 1
    • Patio & porch: Rear Porch
    • Has private pool: Yes
    • Pool features: Above Ground
    • Has spa: Yes
    • Spa features: Above Ground
    • Fencing: Back Yard,Fenced,Wood
    • Has view: Yes
    • View description: Pool
    Lot
    • Size: 0.5 Acres
    • Features: Cleared
    Details
    • Additional structures: Shed(s)
    • Parcel number: R01 221 17 3330 0199 0090
    • Zoning: PDP
    • Zoning description: PUD
    • Special conditions: Standard

    Construction

    Type & style
    • Home type: SingleFamily
    • Architectural style: Ranch
    • Property subtype: Single Family Residence
    Materials
    • Block, Concrete, Stucco
    • Roof: Shingle
    Condition
    • Updated/Remodeled
    • New construction: No
    • Year built: 2006

    Utilities & green energy

    • Sewer: Septic Tank
    • Water: Well
    • Utilities for property: Cable Available, Electricity Connected, Sewer Connected, Water Connected

    Community & HOA

    Community
    • Subdivision: Royal Highlands Unit 4
    HOA
    • Has HOA: No
    Location
    • Region: Weeki Wachee

    Financial & listing details

    • Price per square foot: $200/sqft
    • Tax assessed value: $316,780
    • Annual tax amount: $2,898
    • Date on market: 5/16/2026
    • Listing terms: Cash,Conventional,FHA,VA Loan
    • Electric utility on property: Yes
    • Road surface type: Paved

    Price history

    DateEventPrice
    9/1/2026Sold$359,900$200/sqft
    Source: HCMLS #2259398 Report a problem
    8/11/2026Listed for sale$359,900$200/sqft
    Source: Stellar MLS #TB8509438 Report a problem
    7/8/2026Contingent$359,900$200/sqft
    Source: Stellar MLS #TB8509438 Report a problem
    6/22/2026Pending sale$359,900$200/sqft
    Source: HCMLS #2259398 Report a problem
    5/16/2026Price change$359,900-18.2%$200/sqft
    Source: HCMLS #2259398 Report a problem
    5/17/2024Listed for sale$440,000+166.7%$245/sqft
    Source: HCMLS #2238521 Report a problem
    7/26/2018Sold$165,000-2.3%$92/sqft
    Source: HCMLS #2190189 Report a problem
    4/28/2018Price change$168,900-0.1%$94/sqft
    Source: RE/MAX Marketing Specialists #2190189 Report a problem
    3/31/2018Price change$169,000-0.5%$94/sqft
    Source: RE/MAX Marketing Specialists #2190189 Report a problem
    2/16/2018Listed for sale$169,900$94/sqft
    Source: RE/MAX Marketing Specialists #2190189 Report a problem
    4/6/2013Listing removed$925$1/sqft
    Source: Spring Hill Rentals, Inc. Report a problem
    2/10/2013Listed for rent$925$1/sqft
    Source: HotPads for Rent Report a problem

    Public tax history

    YearProperty taxesTax assessment
    2025$2,898 -0.4%$194,785 +2.9%
    2024$2,910 +3%$189,295 +3%
    2023$2,826 +3.3%$183,782 +3%
    2022$2,736 -0.5%$178,429 +3%
    2021$2,751 +6.5%$173,232 +1.4%
    2020$2,583 $170,840 +2.3%
    2019-- $166,999 +8.8%
    2018$2,233 -12.2%$153,481 +14.6%
    2017$2,545 $133,905 +16.1%
    2016$2,545 +11.1%$115,341 +6.3%
    2015$2,290 +22.6%$108,512 +6.3%
    2014$1,869 +20.1%$102,078 +5.8%
    2013$1,555 +5.6%$96,519 +0.6%
    2012$1,472 -6.9%$95,983 -8.4%
    2011$1,582 $104,741 -10.8%
    2010-- $117,422 -18.1%
    2009$2,161 -21.3%$143,390 -19.7%
    2008$2,744 +529.7%$178,532 +614.1%
    2006$436 $25,000 +212.5%
    2005-- $8,000 +100%
    2004$75 +15.8%$4,000 +17.6%
    2003$65 +21%$3,400 +21.4%
    2002$54 -11.4%$2,800 -12.5%
    2001$61 -2.1%$3,200 -0.6%
    2000$62 $3,220
    Find assessor info on the county website

    Neighborhood: 34614

    Nearby schools

    GreatSchools rating
    Schools provided by the listing agent
    • Elementary: Winding Water
    • Middle: Winding Waters
    • High: Weeki Wachee

    Source: HCMLS. This data may not be complete. We recommend contacting the local school district to confirm school assignments for this home.

    Get a cash offer in 3 minutes
    Find out how much your home could sell for in as little as 3 minutes with a no-obligation cash offer.
    Estimated market value
    $359,900
    Get a cash offer in 3 minutes
    Find out how much your home could sell for in as little as 3 minutes with a no-obligation cash offer.
    Estimated market value
    $359,900