SELLER CONCESSION OF ONE YEAR OF HOA AND CLUB DUES WITH ACCEPTABLE OFFER. Welcome to 11360 Listening Drive, your dream home, where modern upgrades blend with classic charm. This stunning 3 bedroom, 2.5 bathroom nestled in Lake Nona’s Storey Park community is every homeowner’s dream. The endless upgrades in this fully automated smart home have been thoughtfully chosen to enhance both functionality and aesthetics, ensuring a comfortable and stylish living experience. Starting with its inviting front porch, perfect for front porch sitting, the charming entrance sets the stage for what lies within. Step into this stunning home that feels like it's straight out of a Pottery Barn catalog, where every detail has been meticulously designed and carefully curated. From the moment you enter, you're greeted by a custom barn door that adds the perfect pop of color and sets the tone for the impeccable style throughout. The front room is the perfect cozy area for an office, play room, or even a stylish front sitting room. As the barn door glides open you enter a kitchen fit for social media influencers. The kitchen is a chef's paradise with a sleek backsplash, large 42" cabinets, quartz countertops, stainless-steel appliances, & upgraded faucet. Once you are done drooling over the kitchen your eyes are immediately drawn to the living room’s stunning custom arch wood and drywall accent wall, creating a focal point that exudes elegance and craftsmanship. Step outside onto the screened-in courtyard, where you can unwind and entertain in a bug-free environment, offering a seamless transition from indoor to outdoor living. The garage isn't just for parking; it's been transformed with an epoxy floor and overhead shelves storage system, offering both durability and ample space for storage. Upstairs, the master bedroom features a built-in closet that maximizes storage and organization. The master bathroom is a luxurious retreat with a large two-sink vanity, a spacious soaking tub, and a large walk-in shower. The laundry room is equipped with new GE washer and dryer units and gorgeous storage cabinets above and below, making laundry day a breeze. Technology meets convenience, featuring Alexa-controlled lights in all bedrooms and the kitchen, along with a smart thermostat for efficient climate control. Security is top-notch with a Google Nest x Yale smart lock system and a comprehensive Ring security system, including an outdoor camera for added peace of mind. High-speed internet and cable covered by HOA, community amenities including 2 separate clubhouses, 2 swimming pools, and 2 fitness centers, several trails, playgrounds, and dog parks. Located where everyone wants to be: super close to the new Publix shopping center & the 417! Imagine weekends or evenings spent participating in pilates classes, holiday pool parties, or enjoying community-wide events designed to bring neighbors together. Storey Park is more than just a neighborhood. It’s a dynamic community where residents can forge lasting connections while enjoying a diverse range of activities. This residence offers a lifestyle that reflects sophistication and comfort. Truly a gem that you have to see to believe. Schedule your personal tour today!
Sold for $535,000
$535,000
11360 LISTENING DRIVE, ORLANDO, FL 32832
3beds
2,203sqft
Single Family Residence
Built in 2023
3,840 Square Feet Lot
$520,100 Zestimate®
$243/sqft
$3,087 Estimated rent
Home value
$520,100
$494,000 - $546,000
$3,087/mo
Zestimate® history
Owner options
List your home for rent
$3,087/mo
Rent Zestimate®
Find your next renter with Zillow Rental Manager. Plus, with online applications, you can quickly screen prospective tenants – for free.
$3,087/mo
Rent Zestimate®
Refinance and save
$4,148/mo
Est. payment
Refinancing to a lower rate could help reduce your monthly payments and save thousands over the life of the loan.
$4,148/mo
Est. payment
Explore your selling options
Work with a Zillow partner agent
Leverage their expertise and Zillow's premium Showcase listings to get your home seen by more buyers.
Get startedList with your own agent
Get your home in front of millions of buyers by listing it on Zillow.
Learn how to do itSell it yourself
Take full control of how buyers see your home on Zillow by listing For Sale by Owner (FSBO).
List your homeWhat's special
Zillow last checked:
Listing updated:
Listed by:
Sarah Sartwell 239-410-1825,
CENTURY 21 PROFESSIONAL GROUP 407-573-2121,
Chris Sartwell 321-427-7678,
CENTURY 21 PROFESSIONAL GROUP
Bought with:
Lindsay Kaye Voss, 3290060
VOSS REALTY INC
Source: Stellar MLS,MLS#: O6226104 Originating MLS: Orlando Regional
Originating MLS: Orlando Regional
Facts & features
Interior
Bedrooms & bathrooms
- Bedrooms: 3
- Bathrooms: 3
- Full bathrooms: 2
- 1/2 bathrooms: 1
Rooms
- Room types: Den/Library/Office, Utility Room, Storage Rooms
Primary bedroom
- Features: Ceiling Fan(s), En Suite Bathroom, Walk-In Closet(s)
- Level: Second
- Dimensions: 15x13
Bedroom 2
- Features: Ceiling Fan(s), Walk-In Closet(s)
- Level: Second
- Dimensions: 11x12
Bedroom 3
- Features: Ceiling Fan(s), Built-in Closet
- Level: Second
- Dimensions: 11x13
Primary bathroom
- Features: Dual Sinks, Tub with Separate Shower Stall
- Level: Second
- Dimensions: 11x9
Balcony porch lanai
- Level: First
- Dimensions: 20x16
Bonus room
- Features: No Closet
- Level: First
- Dimensions: 12x10
Kitchen
- Features: Breakfast Bar, Granite Counters, Pantry
- Level: First
- Dimensions: 12x12
Living room
- Features: Ceiling Fan(s)
- Level: First
- Dimensions: 38x15
Heating
- Heat Pump
Cooling
- Central Air
Appliances
- Included: Dishwasher, Disposal, Dryer, Electric Water Heater, Microwave, Range, Refrigerator, Washer
- Laundry: Laundry Room
Features
- Ceiling Fan(s), Eating Space In Kitchen, In Wall Pest System, Kitchen/Family Room Combo, Living Room/Dining Room Combo, Open Floorplan, PrimaryBedroom Upstairs, Smart Home, Thermostat, Walk-In Closet(s)
- Flooring: Carpet, Ceramic Tile
- Doors: Sliding Doors
- Windows: Window Treatments
- Has fireplace: No
Interior area
- Total structure area: 2,828
- Total interior livable area: 2,203 sqft
Property
Parking
- Total spaces: 2
- Parking features: Alley Access, Garage Door Opener, Garage Faces Rear, On Street
- Garage spaces: 2
- Has uncovered spaces: Yes
Features
- Levels: Two
- Stories: 2
- Patio & porch: Covered, Enclosed, Front Porch, Patio, Rear Porch, Screened
- Exterior features: Courtyard, Irrigation System, Lighting, Sidewalk
Lot
- Size: 3,840 Square Feet
- Dimensions: 32 x 120
Details
- Parcel number: 332331200203320
- Zoning: PD
- Special conditions: None
Construction
Type & style
- Home type: SingleFamily
- Architectural style: Craftsman
- Property subtype: Single Family Residence
Materials
- Block, Stucco
- Foundation: Slab
- Roof: Shingle
Condition
- Completed
- New construction: No
- Year built: 2023
Details
- Builder model: Raleigh
- Builder name: Lennar
Utilities & green energy
- Electric: Photovoltaics Third-Party Owned
- Sewer: Public Sewer
- Water: Public
- Utilities for property: BB/HS Internet Available, Cable Connected, Electricity Connected, Fiber Optics, Sewer Connected, Solar, Street Lights, Underground Utilities, Water Connected
Green energy
- Energy generation: Solar
Community & HOA
Community
- Features: Clubhouse, Community Mailbox, Dog Park, Fitness Center, Irrigation-Reclaimed Water, Park, Playground, Pool, Sidewalks
- Security: Closed Circuit Camera(s), Security System, Security System Owned, Smoke Detector(s)
- Pet fee: $0 monthly
- Subdivision: STOREY PARK
HOA
- Has HOA: Yes
- Amenities included: Basketball Court, Cable TV, Clubhouse, Fitness Center, Park, Playground, Recreation Facilities, Security, Spa/Hot Tub, Tennis Court(s), Trail(s)
- Services included: Cable TV, Community Pool, Internet, Manager, Recreational Facilities, Security
- HOA fee: $280 monthly
- HOA name: Rebecca Black
- HOA phone: 407-867-5903
Location
- Region: Orlando
Financial & listing details
- Price per square foot: $243/sqft
- Annual tax amount: $2,728
- Date on market: 7/25/2024
- Cumulative days on market: 45 days
- Listing terms: Cash,Conventional,FHA,VA Loan
- Ownership: Fee Simple
- Total actual rent: 0
- Electric utility on property: Yes
- Road surface type: Paved
Price history
| Date | Event | Price |
|---|---|---|
| 9/30/2024 | Sold | $535,000-0.9%$243/sqft |
Source:  Stellar MLS #O6226104 Report a problem Stellar MLS #O6226104 Report a problem | ||
| 9/9/2024 | Pending sale | $540,000$245/sqft |
Source: Stellar MLS #O6226104 Report a problem | ||
| 7/25/2024 | Listed for sale | $540,000$245/sqft |
Source: Stellar MLS #O6226104 Report a problem | ||
Public tax history
Tax history is unavailable.
Neighborhood: Storey Park
Nearby homes
- $472,700-- bd-- ba2.3k sqft11360 Listening Dr, Orlando, FL 32832Off Market
- $493,8004 bd3 ba2.4k sqft11368 Listening Dr, Orlando, FL 32832Off Market

- $518,3004 bd4 ba2.5k sqft11352 Listening Dr, Orlando, FL 32832Off Market
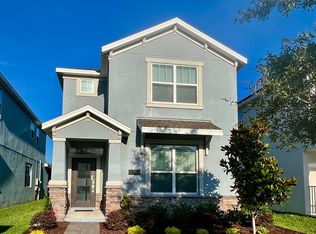
- $450,400-- bd-- ba2.1k sqft11376 Listening Dr, Orlando, FL 32832Off Market
- $444,7003 bd3 ba1.9k sqft11344 Listening Dr, Orlando, FL 32832Off Market
- $467,7003 bd2 ba2.2k sqft11384 Listening Dr, Orlando, FL 32832Off Market
- $499,1004 bd3 ba2.5k sqft11336 Listening Dr, Orlando, FL 32832Off Market
- $517,4005 bd3 ba2.4k sqft11173 Lore Way, Orlando, FL 32832Off Market
Nearby schools
GreatSchools rating
- 7/10Sun Blaze Elementary SchoolGrades: K-5Distance: 0.9 mi
- 9/10Innovation MiddleGrades: 6-8Distance: 1.1 mi
- 6/10Innovation High SchoolGrades: 9-12Distance: 0.6 mi
Schools provided by the listing agent
- Elementary: Sun Blaze Elementary
- Middle: Innovation Middle School
Source: Stellar MLS. This data may not be complete. We recommend contacting the local school district to confirm school assignments for this home.
Get a cash offer in 3 minutes
Find out how much your home could sell for in as little as 3 minutes with a no-obligation cash offer.
Estimated market value
$520,100
Get a cash offer in 3 minutes
Find out how much your home could sell for in as little as 3 minutes with a no-obligation cash offer.
Estimated market value
$520,100
- Florida
- Orange County
- Orlando
- 32832
- Storey Park
- 11360 LISTENING DRIVE
Nearby cities
Nearby neighborhoods
Nearby zip codes
Other Orlando Topics
