Skip main navigation
Sold for $400,000
  • $400,000

    11360 Navajo Circle #C, Westminster, CO 80234

    2beds
    1,468sqft
    Condominium
    Built in 2005
    -- sqft lot
    $399,200 Zestimate®
    $272/sqft
    $2,690 Estimated rent

    Home value

    $399,200

    $375,000 - $427,000

    $2,690/mo

    Zestimate® history
    Loading
    Loading...

    Owner options

    List your home for rent

    $2,690/mo

    Rent Zestimate®

    Find your next renter with Zillow Rental Manager. Plus, with online applications, you can quickly screen prospective tenants – for free.

    Learn more

    $2,690/mo

    Rent Zestimate®

    Refinance and save

    $2,893/mo

    Est. payment

    Refinancing to a lower rate could help reduce your monthly payments and save thousands over the life of the loan.

    See today's rates

    $2,893/mo

    Est. payment

    Explore your selling options

    Work with a Zillow partner agent

    Leverage their expertise and Zillow's premium Showcase listings to get your home seen by more buyers.

    Get started

    List with your own agent

    Get your home in front of millions of buyers by listing it on Zillow.

    Learn how to do it

    Sell it yourself

    Take full control of how buyers see your home on Zillow by listing For Sale by Owner (FSBO).

    List your home

    What's special

    Open mountain viewsAdditional nearby parkingBrand-new ovenLarge two-car garageSpacious primary bedroomStone countertopsLarge walk-in closet
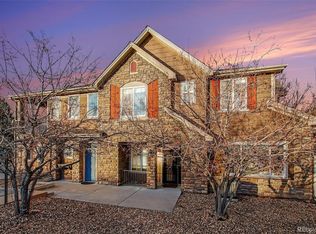
    Welcome to this sunny, beautifully maintained 2-bedroom, 2-bath condo with an open layout and high ceilings that create a light, airy feel throughout. The kitchen opens seamlessly to the living space and offers stone countertops, a designer backsplash, a brand-new oven, and stainless steel appliances approximately two years old. This corner unit overlooks the park and playground, providing exceptional privacy along with open mountain views. Step outside to the spacious balcony—perfect for morning coffee or relaxing with evening sunsets. The spacious primary bedroom features a large, picturesque window with abundant natural light and includes a 5-piece en-suite bath and a large walk-in closet. A second bedroom and full bath offer flexibility for guests, while a bonus room provides ideal space for a home office, art studio, or workout area. The home has brand-new carpet throughout and is truly move-in ready. Other major updates include a high-efficiency, two-stage furnace and air conditioning system installed in 2020 with a smart thermostat, along with upgraded Marvin Infinity windows across the front of the home. Enjoy the ease of one-level living, a large two-car garage, and additional nearby parking. Community amenities include a pool and hot tub, clubhouse, shared gazebo, and tennis courts—all in a convenient, park-side setting. Ideally located in Westminster near parks, trails, shopping, dining, and with easy access to I-25 for commuting to Denver or Boulder. You’ll love being part of this welcoming community and enjoying easy, turnkey living. **OPEN HOUSE SATRUDAY 1/31/26 11am - 2pm **

    Zillow last checked:

    Listing updated:

    Listed by:

    Colleen Cozad 303-801-8402 colleen.cozad@gmail.com,

    LPT Realty

    Bought with:

    Jie Wu, 100085283

    Dreamhomes Realty L.L.C.

    Source: REcolorado as distributed by MLS GRID,MLS#: 9892651MLS Logo

    Facts & features

    Interior

    Bedrooms & bathrooms
    • Bedrooms: 2
    • Bathrooms: 2
    • Full bathrooms: 2
    • Main level bathrooms: 2
    • Main level bedrooms: 2
    Bedroom
    • Description: Large Primary Bedroom With En-Suite
    • Features: Primary Suite
    • Level: Main
    Bedroom
    • Description: Second Large Bedroom
    • Level: Main
    Bathroom
    • Description: 5 Piece En Suite Bathroom
    • Features: En Suite Bathroom
    • Level: Main
    Bathroom
    • Level: Main
    Bonus room
    • Description: Additional Room For Office Or Gym
    • Level: Main
    Dining room
    • Description: Large Dining Area
    • Level: Main
    Kitchen
    • Description: Newer Applicances, Stone Counter And Tile Backsplash
    • Level: Main
    Laundry
    • Level: Main
    Living room
    • Description: Cozy Fireplace
    • Level: Main
    Heating
    • Forced Air
    Cooling
    • Central Air
    Appliances
    • Included: Dishwasher, Disposal, Dryer, Microwave, Oven, Range, Refrigerator, Washer
    • Laundry: In Unit
    Features
    • Ceiling Fan(s), Five Piece Bath, High Ceilings, Open Floorplan, Pantry, Primary Suite, Smoke Free, Stone Counters, Walk-In Closet(s)
    • Has basement: No
    • Number of fireplaces: 1
    • Fireplace features: Gas, Living Room
    • Common walls with other units/homes: End Unit,No One Above,1 Common Wall
    Interior area
    • Total structure area: 1,468
    • Total interior livable area: 1,468 sqft
    • Finished area above ground: 1,468

    Property

    Parking
    • Total spaces: 2
    • Parking features: Garage - Attached
    • Attached garage spaces: 2
    Features
    • Levels: One
    • Stories: 1
    • Entry location: Ground
    • Patio & porch: Covered, Patio
    • Exterior features: Balcony, Playground
    Lot
    • Size: 6,953 Square Feet
    • Features: Corner Lot
    Details
    • Parcel number: R0165145
    • Special conditions: Standard

    Construction

    Type & style
    • Home type: Condo
    • Architectural style: Contemporary
    • Property subtype: Condominium
    • Attached to another structure: Yes
    Materials
    • Frame, Stone, Wood Siding
    • Roof: Composition
    Condition
    • Updated/Remodeled
    • Year built: 2005

    Utilities & green energy

    • Electric: 220 Volts in Garage
    • Sewer: Public Sewer
    • Water: Public

    Community & HOA

    Community
    • Subdivision: Highlands At Westbury
    HOA
    • Has HOA: Yes
    • Amenities included: Parking, Playground, Pool, Tennis Court(s)
    • Services included: Insurance, Maintenance Grounds, Maintenance Structure, Sewer, Snow Removal, Trash, Water
    • HOA fee: $525 monthly
    • HOA name: The Management Trust
    • HOA phone: 303-750-0994
    Location
    • Region: Westminster

    Financial & listing details

    • Price per square foot: $272/sqft
    • Tax assessed value: $468,000
    • Annual tax amount: $2,515
    • Date on market: 1/29/2026
    • Listing terms: 1031 Exchange,Cash,Conventional,FHA,VA Loan
    • Exclusions: Staging Idems, Seller's Personal Property
    • Ownership: Individual
    • Road surface type: Paved

    Price history

    DateEventPrice
    3/2/2026Sold$400,000+0%$272/sqft
    Source: REcolorado as distributed by MLS GRID #9892651 Report a problem
    2/2/2026Pending sale$399,900$272/sqft
    Source: REcolorado as distributed by MLS GRID #9892651 Report a problem
    1/29/2026Listed for sale$399,900+75.1%$272/sqft
    Source: REcolorado as distributed by MLS GRID #9892651 Report a problem
    9/14/2005Sold$228,401$156/sqft
    Source: Public Record Report a problem

    Public tax history

    YearProperty taxesTax assessment
    2025$2,515 +1.1%$29,260 -4.5%
    2024$2,487 +9.5%$30,650
    2023$2,271 -3.2%$30,650 +35%
    2022$2,346 $22,710 -2.8%
    2021-- $23,370 -7.6%
    2020$2,555 $25,300 -0.2%
    2019$2,555 +14.6%$25,340 +19.2%
    2018$2,229 $21,260
    2017$2,229 $21,260 +15.4%
    2016-- $18,430
    2015$1,792 $18,430 +25.6%
    2014-- $14,670
    2013-- $14,670 -9%
    2012-- $16,120
    2011-- $16,120 +5.5%
    2010-- $15,280
    2009-- $15,280 -13.4%
    2008-- $17,640
    2007-- $17,640 -2.2%
    2006-- $18,030
    Find assessor info on the county website

    Neighborhood: 80234

    Nearby schools

    GreatSchools rating
    Schools provided by the listing agent
    • Elementary: Cotton Creek
    • Middle: Silver Hills
    • High: Northglenn
    • District: Adams 12 5 Star Schl

    Source: REcolorado as distributed by MLS GRID. This data may not be complete. We recommend contacting the local school district to confirm school assignments for this home.

    Get a cash offer in 3 minutes
    Find out how much your home could sell for in as little as 3 minutes with a no-obligation cash offer.
    Estimated market value
    $399,200
    Get a cash offer in 3 minutes
    Find out how much your home could sell for in as little as 3 minutes with a no-obligation cash offer.
    Estimated market value
    $399,200