Skip main navigation
Sold
  • $613,500

    11360 SW 108th Ave, Tigard, OR 97223

    3beds
    1,538sqft
    Residential, Single Family Residence
    Built in 1980
    7,405.2 Square Feet Lot
    $603,500 Zestimate®
    $399/sqft
    $2,739 Estimated rent

    Home value

    $603,500

    $567,000 - $640,000

    $2,739/mo

    Zestimate® history
    Loading
    Loading...

    Owner options

    List your home for rent

    $2,739/mo

    Rent Zestimate®

    Find your next renter with Zillow Rental Manager. Plus, with online applications, you can quickly screen prospective tenants – for free.

    Learn more

    $2,739/mo

    Rent Zestimate®

    Refinance and save

    $3,735/mo

    Est. payment

    Refinancing to a lower rate could help reduce your monthly payments and save thousands over the life of the loan.

    See today's rates

    $3,735/mo

    Est. payment

    Explore your selling options

    Work with a Zillow partner agent

    Leverage their expertise and Zillow's premium Showcase listings to get your home seen by more buyers.

    Get started

    List with your own agent

    Get your home in front of millions of buyers by listing it on Zillow.

    Learn how to do it

    Sell it yourself

    Take full control of how buyers see your home on Zillow by listing For Sale by Owner (FSBO).

    List your home

    What's special

    Serene backyardPrivate quiet cul-de-sacBacking to private greenspaceGas rangeModern low-maintenance clear-covered deckRaised veggie bedsSpacious primary suite
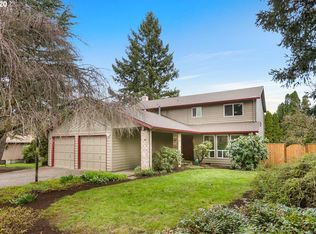
    LOCATION LOCATION LOCATION near end of beautiful, private, quiet, cul-de-sac, backing to private greenspace, and in the heart of a fantastic neighborhood. Just blocks from Fanno Creek Trail and Dirksen Nature Park. Restaurants, shops, farmers market, etc are convenient. This street is not only full of lovely homes, but wonderful neighbors who enjoy a summertime block party! The property itself is totally DIALED-in with expert landscaping front and back, a modern low-maintenance clear-covered deck, 3in1 apple tree and raised veggie beds. The newer cute shed/studio is actually a favorite hangout with a cold drink on its own trex deck in this serene backyard. Inside is a 3 year new kitchen remodel with granite, ss fridge, gas range, soft closing cabs, and a stunning picture window with remote power shade. Fresh coat of interior paint throughout. Cat5 is in Living Rm & office/bedrm. Cool spring-loaded damper/spark arrestor in fireplace, previously wired for insert. Comfortable floor-plan, spacious primary suite, and gorgeous LVP throughout. Extra deep garage.

    Zillow last checked:

    Listing updated:

    Listed by:

    Wendy Ebster 503-826-7300,

    Call it Closed International, Inc

    Bought with:

    Nick Schultz, 201102016

    Century 21 Northstar

    Source: RMLS (OR),MLS#: 696772330MLS Logo

    Facts & features

    Interior

    Bedrooms & bathrooms
    • Bedrooms: 3
    • Bathrooms: 2
    • Full bathrooms: 2
    • Main level bathrooms: 2
    Primary bedroom
    • Features: Bathroom, Closet, Double Closet, Walkin Shower, Wallto Wall Carpet
    • Level: Main
    • Area: 180
    • Dimensions: 15 x 12
    Bedroom 2
    • Features: Closet, Wallto Wall Carpet
    • Level: Main
    • Area: 143
    • Dimensions: 13 x 11
    Bedroom 3
    • Features: Closet, Vinyl Floor
    • Level: Main
    • Area: 108
    • Dimensions: 12 x 9
    Dining room
    • Features: Deck, Sliding Doors
    • Level: Main
    • Area: 108
    • Dimensions: 12 x 9
    Family room
    • Features: Sunken, Vinyl Floor
    • Level: Main
    • Area: 221
    • Dimensions: 17 x 13
    Kitchen
    • Features: Eat Bar, Gas Appliances, Updated Remodeled, Granite
    • Level: Main
    • Area: 120
    • Width: 10
    Living room
    • Features: Deck, Fireplace, Updated Remodeled, Vinyl Floor
    • Level: Main
    • Area: 225
    • Dimensions: 15 x 15
    Heating
    • Forced Air, Fireplace(s)
    Cooling
    • Air Conditioning Ready
    Appliances
    • Included: Free-Standing Range, Free-Standing Refrigerator, Microwave, Washer/Dryer, Gas Appliances, Gas Water Heater
    Features
    • High Speed Internet, Solar Tube(s), Wainscoting, Closet, Sunken, Eat Bar, Updated Remodeled, Granite, Bathroom, Double Closet, Walkin Shower, Pantry
    • Flooring: Vinyl, Wall to Wall Carpet
    • Doors: Sliding Doors
    • Windows: Double Pane Windows, Vinyl Frames
    • Basement: Crawl Space
    • Number of fireplaces: 1
    • Fireplace features: Electric, Wood Burning
    Interior area
    • Total structure area: 1,538
    • Total interior livable area: 1,538 sqft

    Property

    Parking
    • Total spaces: 2
    • Parking features: Driveway, Off Street, Garage Door Opener, Attached, Extra Deep Garage
    • Attached garage spaces: 2
    • Has uncovered spaces: Yes
    Accessibility
    • Accessibility features: Minimal Steps, Accessibility
    Features
    • Levels: One
    • Stories: 1
    • Patio & porch: Covered Deck, Deck
    • Exterior features: Garden, Yard
    • Fencing: Fenced
    Lot
    • Size: 7,405 sqft
    • Features: Greenbelt, Level, Sprinkler, SqFt 7000 to 9999
    Details
    • Additional structures: ToolShed
    • Parcel number: R1198135

    Construction

    Type & style
    • Home type: SingleFamily
    • Architectural style: Traditional
    • Property subtype: Residential, Single Family Residence
    Materials
    • Cedar, T111 Siding
    • Foundation: Concrete Perimeter
    • Roof: Composition
    Condition
    • Resale,Updated/Remodeled
    • New construction: No
    • Year built: 1980

    Utilities & green energy

    • Gas: Gas
    • Sewer: Public Sewer
    • Water: Public
    • Utilities for property: Cable Connected

    Community & neighborhood

    Security
    • Security features: Entry, Security System, Fire Sprinkler System
    Location
    • Region: Tigard

    Other

    Other facts
    • Listing terms: Cash,Conventional,FHA,VA Loan
    • Road surface type: Paved

    Price history

    DateEventPrice
    7/10/2025Sold$613,500-0.9%$399/sqft
    Source: RMLS (OR) #696772330 Report a problem
    6/4/2025Pending sale$619,000$402/sqft
    Source: RMLS (OR) #696772330 Report a problem
    5/22/2025Listed for sale$619,000$402/sqft
    Source: RMLS (OR) #696772330 Report a problem
    5/16/2025Pending sale$619,000$402/sqft
    Source: RMLS (OR) #696772330 Report a problem
    5/12/2025Listed for sale$619,000+2.7%$402/sqft
    Source: RMLS (OR) #696772330 Report a problem
    8/16/2022Sold$603,000+0.5%$392/sqft
    Source: RMLS (OR) #22126209 Report a problem
    7/21/2022Pending sale$600,000$390/sqft
    Source: RMLS (OR) #22126209 Report a problem
    7/13/2022Listed for sale$600,000+42.7%$390/sqft
    Source: RMLS (OR) #22126209 Report a problem
    1/4/2021Sold$420,325-2.3%$273/sqft
    Source: RMLS (OR) #20589369 Report a problem
    12/13/2020Pending sale$430,000$280/sqft
    Source: John L Scott Real Estate #20589369 Report a problem
    12/12/2020Price change$430,000-2.3%$280/sqft
    Source: John L Scott Real Estate #20589369 Report a problem
    12/5/2020Pending sale$440,000$286/sqft
    Source: John L Scott Real Estate #20589369 Report a problem
    12/3/2020Listed for sale$440,000+46.7%$286/sqft
    Source: John L Scott Real Estate #20589369 Report a problem
    3/31/2015Sold$300,000+0%$195/sqft
    Source: Public Record Report a problem
    3/1/2015Listed for sale$299,999+30.8%$195/sqft
    Source: Keller Williams Sunset Corridor #15080398 Report a problem
    6/11/2010Sold$229,300-6.4%$149/sqft
    Source: Public Record Report a problem
    2/25/2010Price change$244,900-7.6%$159/sqft
    Source: foreclosure.com Report a problem
    1/23/2010Price change$264,900+15.5%$172/sqft
    Source: foreclosure.com Report a problem
    10/19/2009Listed for sale--
    Source: foreclosure.com Report a problem
    9/30/2009Sold$229,384$149/sqft
    Source: Public Record Report a problem

    Public tax history

    YearProperty taxesTax assessment
    2025$5,305 +9.6%$283,820 +3%
    2024$4,839 +2.8%$275,560 +3%
    2023$4,709 +3%$267,540 +3%
    2022$4,574 +6.7%$259,750
    2021$4,287 +5.8%--
    2020$4,052 +4.5%$229,380 +3%
    2019$3,877 +4.2%$222,700
    2018$3,719 $222,700 +6.1%
    2017$3,719 +8.6%$209,930 +3%
    2016$3,423 $203,820 +3%
    2015$3,423 +4%$197,890 +3%
    2014$3,291 +11.7%$192,130 +3%
    2013$2,947 +3.2%$186,540 +3%
    2012$2,855 -1.5%$181,110 -18.1%
    2011$2,900 +3.6%$221,200 -2.5%
    2010$2,800 +1.4%$226,910 -5.1%
    2009$2,762 +4.5%$239,120 -8.7%
    2008$2,644 +2.7%$261,990 -1.5%
    2007$2,574 +7.7%$266,100 +6.4%
    2006$2,389 -0.7%$250,140 +26%
    2005$2,407 +3.9%$198,540 +9.9%
    2004$2,316 +3.8%$180,590 +6.8%
    2003$2,232 +2.1%$169,040 +4.7%
    2002$2,187 +9.7%$161,450 +2.6%
    2001$1,993 +6.9%$157,350 +1.9%
    2000$1,865 $154,450

    Find assessor info on the county website

    Neighborhood: Greenburg Road

    Nearby schools

    GreatSchools rating
    Schools provided by the listing agent
    • Elementary: Cf Tigard
    • Middle: Fowler
    • High: Tigard

    Source: RMLS (OR). This data may not be complete. We recommend contacting the local school district to confirm school assignments for this home.

    Get a cash offer in 3 minutes
    Find out how much your home could sell for in as little as 3 minutes with a no-obligation cash offer.
    Estimated market value
    $603,500
    Get a cash offer in 3 minutes
    Find out how much your home could sell for in as little as 3 minutes with a no-obligation cash offer.
    Estimated market value
    $603,500