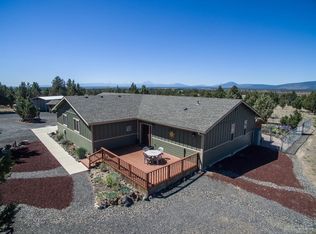
Relax and breath in the refreshing high desert air and majestic Cascade mountain views or head directly through the gateway off the back of the property onto public land above the Deschutes River from this peaceful, 2020 like-new 2121 sq ft single-level 3/2 on 4+ acres. Once home, open your front door to your wall of windows, mountain views and sanctuary. Granite kitchen counters with hickory cabinets, engineered hardwood flooring and triple-paned windows are just some of the builder upgrades that offer the warmth and quality on display throughout your home. In the backyard, you'll appreciate the paver patio and a new Trex deck to enjoy an inspiring sunset. Just right landscaping surrounds the home with limited maintenance necessary. A primary en-suite has dual vanities, bright tile shower and a sizable walk-in closet. Outbuildings include an insulated and heated shop with attached covered storage, an insulated and heated work shed and a hickory shed. The only thing missing is you!
Closed
$895,000
11360 SW Peninsula Dr, Terrebonne, OR 97760
3beds
2baths
2,121sqft
Single Family Residence
Built in 2020
4.06 Acres Lot
$895,100 Zestimate®
$422/sqft
$2,851 Estimated rent
Home value
$895,100
Estimated sales range
Not available
$2,851/mo
Zestimate® history
Owner options
List your home for rent
$2,851/mo
Rent Zestimate®
Find your next renter with Zillow Rental Manager. Plus, with online applications, you can quickly screen prospective tenants – for free.
$2,851/mo
Rent Zestimate®
Refinance and save
$5,734/mo
Est. payment
Refinancing to a lower rate could help reduce your monthly payments and save thousands over the life of the loan.
$5,734/mo
Est. payment
Explore your selling options
Work with a Zillow partner agent
Leverage their expertise and Zillow's premium Showcase listings to get your home seen by more buyers.
Get startedList with your own agent
Get your home in front of millions of buyers by listing it on Zillow.
Learn how to do itSell it yourself
Take full control of how buyers see your home on Zillow by listing For Sale by Owner (FSBO).
List your homeWhat's special
Zillow last checked:
Listing updated:
Listed by:
Crooked River Realty 541-923-2000
Bought with:
Stellar Realty Northwest
Source: Oregon Datashare,MLS#: 220219586
Facts & features
Interior
Bedrooms & bathrooms
- Bedrooms: 3
- Bathrooms: 2
Heating
- Electric, Forced Air, Heat Pump, Propane
Cooling
- Heat Pump
Appliances
- Included: Instant Hot Water, Dishwasher, Disposal, Microwave, Range, Refrigerator, Washer, Water Heater
Features
- Breakfast Bar, Ceiling Fan(s), Double Vanity, Granite Counters, Kitchen Island, Linen Closet, Open Floorplan, Pantry, Primary Downstairs, Shower/Tub Combo, Smart Thermostat, Tile Counters, Tile Shower, Vaulted Ceiling(s), Walk-In Closet(s), Wired for Sound
- Flooring: Carpet, Hardwood, Tile
- Windows: Triple Pane Windows, Vinyl Frames
- Basement: None
- Has fireplace: Yes
- Fireplace features: Great Room, Propane
- Common walls with other units/homes: No Common Walls
Interior area
- Total structure area: 2,121
- Total interior livable area: 2,121 sqft
Property
Parking
- Total spaces: 2
- Parking features: Asphalt, Attached, Detached, Driveway, Garage Door Opener, Heated Garage, RV Access/Parking
- Attached garage spaces: 2
- Has uncovered spaces: Yes
Features
- Levels: One
- Stories: 1
- Patio & porch: Covered, Deck, Front Porch, Patio
- Exterior features: Rain Barrel/Cistern(s), RV Hookup
- Has view: Yes
- View description: Mountain(s), Panoramic, Ridge, Territorial
Lot
- Size: 4.06 Acres
- Features: Adjoins Public Lands, Landscaped, Level, Sprinkler Timer(s), Sprinklers In Front, Sprinklers In Rear
Details
- Additional structures: RV/Boat Storage, Shed(s), Storage, Workshop
- Parcel number: 5388
- Zoning description: CRRR
- Special conditions: Standard
- Horses can be raised: Yes
Construction
Type & style
- Home type: SingleFamily
- Architectural style: Ranch
- Property subtype: Single Family Residence
Materials
- Frame
- Foundation: Stemwall
- Roof: Composition
Condition
- New construction: No
- Year built: 2020
Details
- Builder name: New Era
Utilities & green energy
- Sewer: Septic Tank
- Water: Backflow Domestic, Other
Community & HOA
Community
- Features: Access to Public Lands, Trail(s)
- Security: Carbon Monoxide Detector(s), Smoke Detector(s)
- Subdivision: Crr
HOA
- Has HOA: Yes
- Amenities included: Golf Course, Park, Pickleball Court(s), Playground, Pool, Snow Removal, Sport Court, Tennis Court(s)
- HOA fee: $310 semi-annually
Location
- Region: Terrebonne
Financial & listing details
- Price per square foot: $422/sqft
- Tax assessed value: $790,290
- Annual tax amount: $3,583
- Date on market: 4/27/2026
- Cumulative days on market: 17 days
- Listing terms: Cash,Conventional,VA Loan
- Inclusions: Range, Washer, Dryer, Refrigerator, wood-burning stove in backyard
- Exclusions: Antique well hand pump, wagon wheels
- Road surface type: Gravel, Paved
Price history
| Date | Event | Price |
|---|---|---|
| 6/24/2026 | Sold | $895,000-3.2%$422/sqft |
Source:  Oregon Datashare #220219586 Report a problem Oregon Datashare #220219586 Report a problem | ||
| 5/15/2026 | Pending sale | $925,000$436/sqft |
Source: Oregon Datashare #220219586 Report a problem | ||
| 4/27/2026 | Listed for sale | $925,000$436/sqft |
Source: Oregon Datashare #220219586 Report a problem | ||
Public tax history
| Year | Property taxes | Tax assessment |
|---|---|---|
| 2024 | $3,489 +4.8% | $196,370 +3% |
| 2023 | $3,328 +2.9% | $190,660 +3% |
| 2022 | $3,234 +78.5% | $185,110 +77.5% |
| 2021 | $1,812 +291.4% | $104,300 +286.6% |
| 2020 | $463 +7.7% | $26,980 +6.1% |
| 2018 | $430 +2.9% | $25,440 +3% |
| 2017 | $418 -0.7% | $24,700 +3% |
| 2016 | $421 +5.1% | $23,990 +3% |
| 2015 | $400 +2.5% | $23,300 +3% |
| 2014 | $391 +1057.9% | $22,630 +3% |
| 2013 | $34 -90% | $21,980 +3% |
| 2012 | $336 +2.7% | $21,340 +3% |
| 2011 | $327 +2.5% | $20,720 +3% |
| 2010 | $319 | $20,120 |
Find assessor info on the county website
Neighborhood: 97760
Nearby homes
- $245,0003.93 AcresSW Peninsula Dr, Terrebonne, OR 97760Sold

- $619,8003 bd2 ba2.1k sqft11400 SW Peninsula Dr, Terrebonne, OR 97760Off Market
- $930,0003 bd3 ba2.8k sqft11248 SW Peninsula Dr, Terrebonne, OR 97760Sold

- $855,7002 bd2 ba2.7k sqft11440 SW Peninsula Dr, Terrebonne, OR 97760Off Market
- $607,2002 bd2 ba1.2k sqft11305 SW Peninsula Dr, Terrebonne, OR 97760Off Market
- $205,9002 bd2 ba1.2k sqft11305 SW Peninsula Dr, Crooked River, OR 97760Off Market
- $684,7002 bd1 ba2.1k sqft11593 SW Roundup Pl, Terrebonne, OR 97760Off Market
- $862,5003 bd2 ba2.2k sqft11397 SW Peninsula Dr, Terrebonne, OR 97760Off Market
Nearby schools
GreatSchools rating
- 6/10Culver Elementary SchoolGrades: K-5Distance: 6.1 mi
- 8/10Culver Middle SchoolGrades: 6-8Distance: 6.1 mi
- 5/10Culver High SchoolGrades: 9-12Distance: 6 mi
Schools provided by the listing agent
- Elementary: Culver Elem
- Middle: Culver Middle
- High: Culver High
Source: Oregon Datashare. This data may not be complete. We recommend contacting the local school district to confirm school assignments for this home.


Get pre-qualified for a loan
At Zillow Home Loans, we can pre-qualify you in as little as 5 minutes with no impact to your credit score.An equal housing lender. NMLS #10287.
- Oregon
- Jefferson County
- Terrebonne
- 97760
- 11360 SW Peninsula Dr
Nearby cities
Nearby zip codes
Other Terrebonne Topics
