Colarelli Custom Homes welcomes you to this stunning residence that seamlessly blends traditional and modern elements in a refreshingly minimalistic manner. As you approach, the exterior captivates with a harmonious mix of cedar siding and rustic stone, creating a connection to nature that sets the tone for the entire home. Upon entering, you are greeted by clean lines, symmetry, and an abundance of natural light streaming through large windows. The interior showcases a well-thought-out design with a spacious open floorplan, featuring two-story ceiling heights and transom windows that enhance the sense of airiness and openness. The flooring throughout is adorned with beautiful, engineered wood, providing both durability and a warm, inviting atmosphere. The kitchen is a masterpiece of modern design, boasting sleek quartz countertops, complemented by state-of-the-art appliances. Modern lighting fixtures illuminate the space, adding a touch of sophistication. Step outside onto the expansive covered back porch, where you can enjoy the outdoors in comfort and style. Whether it's a quiet morning coffee or an evening gathering with friends, this space is perfect for taking in the beauty of the surroundings. Venture downstairs to discover a versatile rec room, complete with a convenient wet bar, offering an ideal space for entertaining or relaxation. Two additional garden-level bedrooms provide extra privacy and comfort, creating a perfect retreat for guests or family members. This home effortlessly combines the best of both worlds—traditional charm and modern elegance. With its clean aesthetic, thoughtful design, and a seamless connection to nature, this residence is a haven of comfort and sophistication. All this, and less than 15 minutes to Wal Mart, Safeway or King Soopers in Falcon! Welcome to a space where timeless design meets contemporary living. Colarelli Custom Homes, a refreshing approach to custom home building.
Sold for $1,557,000
Zillow last checked:
Listing updated:
Bought with:
Chad Behnken AHWD MRP PSA
Engel & Voelkers Castle Pines
Source: elevateMLS,MLS#: 5791777
Price history
| Date | Event | Price |
|---|---|---|
| 8/20/2024 | Sold | $1,557,000-1.1%$301/sqft |
Source:  elevateMLS #5791777 Report a problem elevateMLS #5791777 Report a problem | ||
| 7/24/2024 | Listed for sale | $1,575,000$304/sqft |
Source: elevateMLS #5791777 Report a problem | ||
| 6/25/2024 | Listing removed | -- |
Source: elevateMLS #2108871 Report a problem | ||
| 1/9/2024 | Price change | $1,575,000+600%$304/sqft |
Source: elevateMLS #2108871 Report a problem | ||
| 7/8/2023 | Listed for sale | $225,000-1.3%$43/sqft |
Source: elevateMLS #7556998 Report a problem | ||
| 6/1/2023 | Listing removed | -- |
Source: elevateMLS #4861607 Report a problem | ||
| 6/23/2022 | Price change | $228,000-8.1%$44/sqft |
Source: elevateMLS #4861607 Report a problem | ||
| 6/2/2022 | Listed for sale | $248,000$48/sqft |
Source: elevateMLS #4861607 Report a problem | ||
| 4/12/2022 | Listing removed | -- |
Source: elevateMLS #2172157 Report a problem | ||
| 3/28/2022 | Listed for sale | $248,000$48/sqft |
Source: elevateMLS #2172157 Report a problem | ||
Nearby homes
- $159,992-- bd-- ba-- sqft11445 Alamar Way, Colorado Springs, CO 80908Off Market
- $268,000-- bd-- ba-- sqft11529 Alamar Way, Colorado Springs, CO 80908Sold
- $1,812,3006 bd6 ba5.9k sqft11436 Bison Meadows Ct, Colorado Springs, CO 80908Off Market
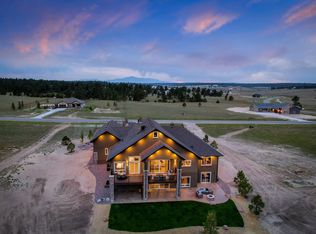
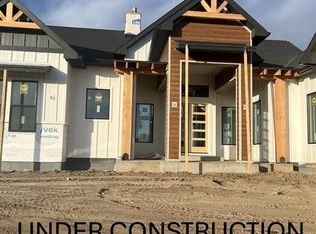
- $1,899,0006 bd6 ba5.2k sqft11654 Rambling Rd, Colorado Springs, CO 80908Sold
Get a cash offer in 3 minutes
Find out how much your home could sell for in as little as 3 minutes with a no-obligation cash offer.
Estimated market value
$1,583,100
