Custom two story contemporary home built in 2016. Outstanding architectural and decorator designs throughout. The kitchen combines art with function for a look that belongs in a magazine! Chef style professional gas range with double oven and pro style vent, large center island with prep sink, and stainless appliances surrounded by tiled back splashes that extend all the way to ceiling. Horizontal windows, dark cabinets, stone counters, commercial style door, and glass art tile gives this one the wow award. There's lots of room for entertaining both inside and out, second floor outdoor balcony right off of game room, a completely covered downstairs back patio leads out to the relaxing and refreshing back yard with plenty of room for outdoor gatherings. First floor bedrooms are on opposite sides of the daily living space. All bathrooms are museum quality designs and finishes. Even the fireplace wall is a work of art.
Sold
Price Unknown
11361 Fernald Ave, Dallas, TX 75218
4beds
3,194sqft
Single Family Residence
Built in 2016
7,840 Square Feet Lot
$656,400 Zestimate®
$--/sqft
$4,767 Estimated rent
Home value
$656,400
$610,000 - $709,000
$4,767/mo
Zestimate® history
Owner options
List your home for rent
$4,767/mo
Rent Zestimate®
Find your next renter with Zillow Rental Manager. Plus, with online applications, you can quickly screen prospective tenants – for free.
$4,767/mo
Rent Zestimate®
Refinance and save
Refinancing to a lower rate could help reduce your monthly payments and save thousands over the life of the loan.
Explore your selling options
Work with a Zillow partner agent
Leverage their expertise and Zillow's premium Showcase listings to get your home seen by more buyers.
Get startedList with your own agent
Get your home in front of millions of buyers by listing it on Zillow.
Learn how to do itSell it yourself
Take full control of how buyers see your home on Zillow by listing For Sale by Owner (FSBO).
List your homeWhat's special
Commercial style doorPrep sinkHorizontal windowsFireplace wallOutdoor balconyLarge center islandGlass art tile
Zillow last checked:
Listing updated:
Listed by:
Leighann Welk 0651947 469-554-6005,
United Real Estate 972-372-0590
Bought with:
Eileen Wolkowitz
Pioneer DFW Realty, LLC
Source: NTREIS,MLS#: 20453673
Facts & features
Interior
Bedrooms & bathrooms
- Bedrooms: 4
- Bathrooms: 3
- Full bathrooms: 3
Primary bedroom
- Level: First
- Dimensions: 19 x 18
Bedroom
- Level: First
- Dimensions: 11 x 11
Bedroom
- Level: Second
- Dimensions: 12 x 10
Bedroom
- Level: Second
- Dimensions: 12 x 10
Primary bathroom
- Level: First
- Dimensions: 11 x 7
Dining room
- Level: First
- Dimensions: 17 x 15
Other
- Level: First
- Dimensions: 11 x 8
Other
- Level: Second
- Dimensions: 10 x 6
Game room
- Level: Second
- Dimensions: 14 x 11
Kitchen
- Level: First
- Dimensions: 15 x 11
Living room
- Level: First
- Dimensions: 25 x 22
Utility room
- Level: First
- Dimensions: 13 x 8
Appliances
- Included: Dishwasher, Disposal, Gas Range
Features
- Decorative/Designer Lighting Fixtures
- Has basement: No
- Number of fireplaces: 1
- Fireplace features: Electric
Interior area
- Total interior livable area: 3,194 sqft
Property
Parking
- Total spaces: 2
- Parking features: Garage - Attached
- Attached garage spaces: 2
Features
- Levels: Two
- Stories: 2
- Pool features: None
Lot
- Size: 7,840 Square Feet
Details
- Parcel number: 00000765250000000
Construction
Type & style
- Home type: SingleFamily
- Architectural style: Detached
- Property subtype: Single Family Residence
Condition
- Year built: 2016
Utilities & green energy
- Sewer: Public Sewer
- Water: Public
- Utilities for property: Sewer Available, Water Available
Community & HOA
Community
- Subdivision: Lochwood Estates
HOA
- Has HOA: No
Location
- Region: Dallas
Financial & listing details
- Tax assessed value: $603,520
- Annual tax amount: $18,287
- Date on market: 10/13/2023
- Cumulative days on market: 112 days
Price history
| Date | Event | Price |
|---|---|---|
| 3/1/2024 | Sold | -- |
Source: NTREIS #20453673 Report a problem | ||
| 2/12/2024 | Pending sale | $550,000$172/sqft |
Source: NTREIS #20453673 Report a problem | ||
| 2/1/2024 | Contingent | $550,000$172/sqft |
Source: NTREIS #20453673 Report a problem | ||
| 1/31/2024 | Listed for sale | $550,000$172/sqft |
Source: NTREIS #20453673 Report a problem | ||
| 1/24/2024 | Contingent | $550,000$172/sqft |
Source: NTREIS #20453673 Report a problem | ||
| 1/2/2024 | Price change | $550,000-8.2%$172/sqft |
Source: NTREIS #20453673 Report a problem | ||
| 12/13/2023 | Listed for sale | $599,000$188/sqft |
Source: NTREIS #20453673 Report a problem | ||
| 12/5/2023 | Contingent | $599,000$188/sqft |
Source: NTREIS #20453673 Report a problem | ||
| 11/13/2023 | Price change | $599,000-14.3%$188/sqft |
Source: NTREIS #20453673 Report a problem | ||
| 10/30/2023 | Price change | $699,000-4.2%$219/sqft |
Source: NTREIS #20453673 Report a problem | ||
| 10/13/2023 | Listed for sale | $730,000$229/sqft |
Source: NTREIS #20453673 Report a problem | ||
Public tax history
| Year | Property taxes | Tax assessment |
|---|---|---|
| 2025 | $11,699 +92% | $603,520 |
| 2024 | $6,092 +2.5% | $603,520 -17.5% |
| 2023 | $5,943 -22.5% | $731,370 |
| 2022 | $7,672 +3.2% | $731,370 +70.8% |
| 2021 | $7,438 -3.3% | $428,240 |
| 2020 | $7,691 -4.4% | $428,240 -14.4% |
| 2019 | $8,044 -15% | $500,000 +8.9% |
| 2018 | $9,462 +106.8% | $459,000 +60.1% |
| 2017 | $4,575 +54.9% | $286,760 +67.4% |
| 2016 | $2,953 +13.7% | $171,350 +32.6% |
| 2015 | $2,597 | $129,180 +7.6% |
| 2014 | $2,597 | $120,080 |
| 2013 | -- | -- |
| 2012 | -- | -- |
| 2011 | -- | -- |
| 2010 | -- | -- |
| 2009 | -- | -- |
| 2008 | -- | -- |
| 2007 | -- | -- |
| 2005 | -- | -- |
| 2004 | -- | -- |
| 2003 | -- | -- |
| 2002 | -- | -- |
| 2001 | -- | -- |
Find assessor info on the county website
Neighborhood: Lochwood
Nearby homes
- $369,6003 bd2 ba1.5k sqft11365 Fernald Ave, Dallas, TX 75218Off Market
- $338,7003 bd2 ba1.1k sqft11357 Fernald Ave, Dallas, TX 75218Off Market
- $352,3003 bd2 ba1.1k sqft11369 Fernald Ave, Dallas, TX 75218Off Market
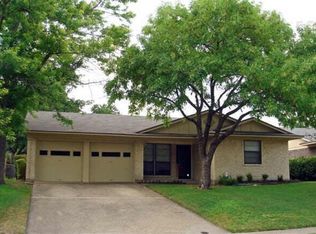
- $298,6003 bd2 ba1.1k sqft11353 Fernald Ave, Dallas, TX 75218Off Market
- $374,1003 bd2 ba1.4k sqft11346 Earlywood Dr, Dallas, TX 75218Off Market
- $386,3003 bd2 ba1.2k sqft11350 Earlywood Dr, Dallas, TX 75218Off Market
- $373,0003 bd2 ba1.3k sqft11340 Earlywood Dr, Dallas, TX 75218Off Market
- $376,5003 bd2 ba1.2k sqft11356 Earlywood Dr, Dallas, TX 75218Off Market
Nearby schools
GreatSchools rating
- 7/10Martha Turner Reilly Elementary SchoolGrades: PK-5Distance: 0.4 mi
- 5/10Robert T Hill Middle SchoolGrades: 6-8Distance: 1.2 mi
- 4/10Bryan Adams High SchoolGrades: 9-12Distance: 2.2 mi
Schools provided by the listing agent
- Elementary: Reilly
- Middle: Robert Hill
- High: Adams
- District: Dallas ISD
Source: NTREIS. This data may not be complete. We recommend contacting the local school district to confirm school assignments for this home.
Get a cash offer in 3 minutes
Find out how much your home could sell for in as little as 3 minutes with a no-obligation cash offer.
Estimated market value
$656,400
Get a cash offer in 3 minutes
Find out how much your home could sell for in as little as 3 minutes with a no-obligation cash offer.
Estimated market value
$656,400
- Texas
- Dallas County
- Dallas
- 75218
- Lochwood
- 11361 Fernald Ave
