Skip main navigation
Sold
  • Price Unknown

    11361 Granada Ct, Leawood, KS 66211

    2beds
    3,197sqft
    Villa
    Built in 2003
    10,475 Square Feet Lot
    $936,300 Zestimate®
    $--/sqft
    $3,167 Estimated rent

    Home value

    $936,300

    $871,000 - $1.00M

    $3,167/mo

    Zestimate® history
    Loading
    Loading...

    Owner options

    List your home for rent

    $3,167/mo

    Rent Zestimate®

    Find your next renter with Zillow Rental Manager. Plus, with online applications, you can quickly screen prospective tenants – for free.

    Learn more

    $3,167/mo

    Rent Zestimate®

    Refinance and save

    $260/mo

    Est. payment

    Refinancing to a lower rate could help reduce your monthly payments and save thousands over the life of the loan.

    See today's rates

    $260/mo

    Est. payment

    Explore your selling options

    Work with a Zillow partner agent

    Leverage their expertise and Zillow's premium Showcase listings to get your home seen by more buyers.

    Get started

    List with your own agent

    Get your home in front of millions of buyers by listing it on Zillow.

    Learn how to do it

    Sell it yourself

    Take full control of how buyers see your home on Zillow by listing For Sale by Owner (FSBO).

    List your home

    What's special

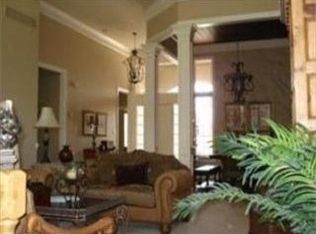
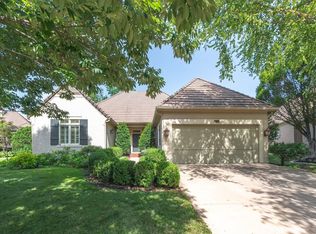
    Modern villa located in the sought-after community of The Woods Villas in Leawood, KS. This exquisite residence offers a blend of elegance and functionality with its thoughtful design and upscale finishes. The custom finishes in this home are exquisite - cabinetry, lighting hardwood floors: no detail has been overlooked. Step inside to discover a spacious living area spanning approximately 3,197 square feet, perfect for contemporary lifestyles. The main level features a welcoming family room, an oversized breakfast area, and a formal dining room, providing ample space for both casual and formal gatherings. The luxurious master suite offers a private retreat, complete with an ensuite bathroom. An office and a half bathroom enhance the main floor's versatility. The heart of the home, the kitchen, delights with its custom cabinets, kitchen island, high-end lighting and stainless steel appliances, including a gas range, making it a culinary enthusiast's dream. Venture to the lower level to find a large entertaining space ideal for hosting guests. This level also houses another bedroom, a full bathroom, and extensive storage options. Exterior highlights include stone trim, stucco & frame construction, and a tile roof. Enjoy outdoor living on the deck nestled in a serene cul-de-sac with an in-ground sprinkler system. With maintenance-provided services such as lawn care and snow removal, this home promises a lifestyle of ease and comfort. Discover your next chapter at 11361 Granada Court, where style meets convenience.

    Zillow last checked:

    Listing updated:

    Listed by:

    Amy Greif 913-486-4255,

    Compass Realty Group

    Bought with:

    Marcia Merritt, SP00230375

    BHG Kansas City Homes

    Source: Heartland MLS as distributed by MLS GRID,MLS#: 2572287MLS Logo

    Facts & features

    Interior

    Bedrooms & bathrooms
    • Bedrooms: 2
    • Bathrooms: 3
    • Full bathrooms: 2
    • 1/2 bathrooms: 1
    Primary bedroom
    • Features: Carpet
    • Level: Main
    Bedroom 2
    • Features: Carpet
    • Level: Lower
    Primary bathroom
    • Features: Double Vanity, Shower Only
    • Level: Main
    Bathroom 2
    • Features: Double Vanity, Shower Only
    • Level: Lower
    Dining room
    • Level: Main
    Great room
    • Features: Fireplace
    • Level: Main
    Half bath
    • Level: Main
    Kitchen
    • Level: Main
    Office
    • Level: Main
    Recreation room
    • Level: Lower
    Heating
    • Heat Pump
    Cooling
    • Electric
    Appliances
    • Included: Cooktop, Dishwasher, Disposal, Exhaust Fan, Microwave, Refrigerator
    • Laundry: Main Level
    Features
    • Walk-In Closet(s)
    • Flooring: Wood
    • Basement: Finished,Full
    • Number of fireplaces: 1
    • Fireplace features: Great Room
    Interior area
    • Total structure area: 3,197
    • Total interior livable area: 3,197 sqft
    • Finished area above ground: 2,132
    • Finished area below ground: 1,065

    Property

    Parking
    • Total spaces: 2
    • Parking features: Attached, Garage Faces Front
    • Attached garage spaces: 2
    Features
    • Patio & porch: Deck
    Lot
    • Size: 10,475 Square Feet
    Details
    • Parcel number: HP976500000010A

    Construction

    Type & style
    • Home type: SingleFamily
    • Architectural style: Traditional
    • Property subtype: Villa
    Materials
    • Stone & Frame
    • Roof: Concrete
    Condition
    • Year built: 2003

    Utilities & green energy

    • Sewer: Public Sewer
    • Water: Public

    Community & HOA

    Community
    • Security: Security System
    • Subdivision: The Woods Villas
    HOA
    • Has HOA: Yes
    • Services included: Maintenance Grounds, Snow Removal, Trash
    • HOA fee: $260 monthly
    • HOA name: The Woods Homes Association
    Location
    • Region: Leawood

    Financial & listing details

    • Tax assessed value: $806,000
    • Annual tax amount: $10,185
    • Date on market: 9/5/2025
    • Listing terms: Cash,Conventional
    • Ownership: Private
    • Road surface type: Paved

    Price history

    DateEventPrice
    10/2/2025Sold--
    Source: Heartland MLS as distributed by MLS GRID #2572287 Report a problem
    9/8/2025Pending sale$899,000$281/sqft
    Source: Heartland MLS as distributed by MLS GRID #2572287 Report a problem
    9/5/2025Listed for sale$899,000+36.2%$281/sqft
    Source: Heartland MLS as distributed by MLS GRID #2572287 Report a problem
    6/6/2017Sold--
    Source: Heartland MLS as distributed by MLS GRID #45001_2027125 Report a problem
    5/1/2017Price change$659,950-2.2%$206/sqft
    Source: ReeceNichols Overland Park #2027125 Report a problem
    1/26/2017Listed for sale$675,000+3.8%$211/sqft
    Source: ReeceNichols Overland Park #2027125 Report a problem
    12/5/2016Listing removed$650,000$203/sqft
    Source: ReeceNichols Overland Park #1986884 Report a problem
    11/10/2016Price change$650,000-1.5%$203/sqft
    Source: ReeceNichols Overland Park #1986884 Report a problem
    6/24/2016Price change$659,950-2.2%$206/sqft
    Source: ReeceNichols Overland Park #1986884 Report a problem
    5/17/2016Price change$675,000-2.2%$211/sqft
    Source: ReeceNichols Overland Park #1986884 Report a problem
    4/19/2016Listed for sale$689,900$216/sqft
    Source: ReeceNichols Overland Park #1986884 Report a problem

    Public tax history

    YearProperty taxesTax assessment
    2025$10,341 +1.5%$92,690 +1.8%
    2024$10,185 +2.4%$91,080 +3.5%
    2023$9,949 +0.2%$87,963 +2.4%
    2022$9,926 $85,870 +5.4%
    2021-- $81,466 +3%
    2020$9,755 $79,074 +3.5%
    2019-- $76,406 +3.8%
    2018-- $73,635 -0.1%
    2017$9,583 -0.8%$73,680 -0.9%
    2016$9,655 -0.6%$74,313 +0.6%
    2015$9,718 +11%$73,876 +6.8%
    2013$8,751 -4.1%$69,161 +0.7%
    2012$9,122 +0.5%$68,655 -1.7%
    2010$9,079 -2.2%$69,862 -2.5%
    2009$9,284 +0.5%$71,622 -2.7%
    2008$9,238 -2.1%$73,600 -3.6%
    2007$9,434 +9.2%$76,325 +5.7%
    2006$8,636 $72,231 +6%
    2005-- $68,161
    Find assessor info on the county website

    Neighborhood: 66211

    Nearby schools

    GreatSchools rating
    Get a cash offer in 3 minutes
    Find out how much your home could sell for in as little as 3 minutes with a no-obligation cash offer.
    Estimated market value
    $936,300
    Get a cash offer in 3 minutes
    Find out how much your home could sell for in as little as 3 minutes with a no-obligation cash offer.
    Estimated market value
    $936,300