Skip main navigation
Closed
  • $220,000

    11361 Jay St NW, Coon Rapids, MN 55433

    2beds
    1,354sqft
    Townhouse Side x Side
    Built in 1983
    871.2 Square Feet Lot
    $221,300 Zestimate®
    $162/sqft
    $1,891 Estimated rent

    Home value

    $221,300

    $204,000 - $241,000

    $1,891/mo

    Zestimate® history
    Loading
    Loading...

    Owner options

    List your home for rent

    $1,891/mo

    Rent Zestimate®

    Find your next renter with Zillow Rental Manager. Plus, with online applications, you can quickly screen prospective tenants – for free.

    Learn more

    $1,891/mo

    Rent Zestimate®

    Refinance and save

    $1,404/mo

    Est. payment

    Refinancing to a lower rate could help reduce your monthly payments and save thousands over the life of the loan.

    See today's rates

    $1,404/mo

    Est. payment

    Explore your selling options

    Work with a Zillow partner agent

    Leverage their expertise and Zillow's premium Showcase listings to get your home seen by more buyers.

    Get started

    List with your own agent

    Get your home in front of millions of buyers by listing it on Zillow.

    Learn how to do it

    Sell it yourself

    Take full control of how buyers see your home on Zillow by listing For Sale by Owner (FSBO).

    List your home

    What's special

    Plenty of entertaining spaceFormal dining roomNew appliancesCustom backsplashGranite countertopsMature treesSprawling lawn
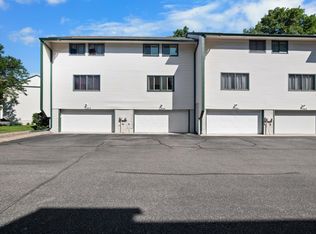
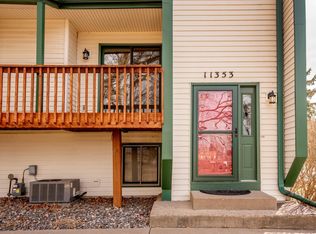
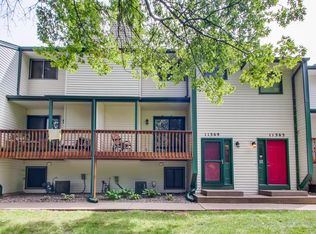
    Welcome home to this terrific townhouse! Stunning flooring on the main level accompanied with granite countertops and new appliances set this charmer apart from the others. Spacious bedrooms on one level and plenty of entertaining space on the other, utilize the space of this home perfectly. Formal dining room and custom backsplash exude elegance. Enjoy some privacy and peace while sitting on your balcony off the main level formal dining room. Mature trees and a sprawling lawn provide a picturesque backdrop for your morning coffee or evening grill outs. What a great place to live with excellent schools, restaurants, and shopping all within walking distance. Take a closer look at this turn-key property today!

    Zillow last checked:

    Listing updated:

    Listed by:

    Bryan T. Anderson 763-370-3444,

    Get You Moved Realty,

    David L. Anderson 763-370-1400

    Bought with:

    Alissa Norquist

    RE/MAX Results

    Source: NorthstarMLS as distributed by MLS GRID,MLS#: 7000139MLS Logo

    Facts & features

    Interior

    Bedrooms & bathrooms
    • Bedrooms: 2
    • Bathrooms: 2
    • Full bathrooms: 1
    • 1/2 bathrooms: 1
    Bedroom
    • Level: Upper
    • Area: 216 Square Feet
    • Dimensions: 18x12
    Bedroom 2
    • Level: Upper
    • Area: 120 Square Feet
    • Dimensions: 12x10
    Deck
    • Level: Main
    • Area: 77 Square Feet
    • Dimensions: 11x7
    Dining room
    • Level: Main
    • Area: 100 Square Feet
    • Dimensions: 10x10
    Kitchen
    • Level: Main
    • Area: 72 Square Feet
    • Dimensions: 9x8
    Laundry
    • Level: Lower
    • Area: 110 Square Feet
    • Dimensions: 11x10
    Living room
    • Level: Main
    • Area: 198 Square Feet
    • Dimensions: 18x11
    Heating
    • Forced Air
    Cooling
    • Central Air
    Appliances
    • Included: Cooktop, Dishwasher, Disposal, Dryer, Exhaust Fan, Gas Water Heater, Microwave, Range, Refrigerator, Washer
    • Laundry: In Basement
    Features
    • Basement: Block,Daylight,Drain Tiled,Sump Pump
    • Has fireplace: No
    Interior area
    • Total structure area: 1,354
    • Total interior livable area: 1,354 sqft
    • Finished area above ground: 1,354
    • Finished area below ground: 0

    Property

    Parking
    • Total spaces: 2
    • Parking features: Attached, Guest, Tuckunder Garage
    • Attached garage spaces: 2
    Accessibility
    • Accessibility features: None
    Features
    • Levels: More Than 2 Stories
    • Patio & porch: Deck
    • Fencing: None
    Lot
    • Size: 871.20 sqft
    • Features: Near Public Transit, Tree Coverage - Medium
    Details
    • Foundation area: 677
    • Parcel number: 153124130157
    • Zoning description: Residential-Multi-Family

    Construction

    Type & style
    • Home type: Townhouse
    • Property subtype: Townhouse Side x Side
    • Attached to another structure: Yes
    Materials
    • Block
    • Roof: Architectural Shingle,Pitched
    Condition
    • New construction: No
    • Year built: 1983

    Utilities & green energy

    • Gas: Natural Gas
    • Sewer: City Sewer/Connected
    • Water: City Water/Connected

    Community & neighborhood

    Security
    • Security features: Security Lights
    Location
    • Region: Coon Rapids
    • Subdivision: Forest Oaks Twnhms 2nd

    HOA & financial

    HOA
    • Has HOA: Yes
    • HOA fee: $300 monthly
    • Amenities included: In-Ground Sprinkler System, Security Lighting
    • Services included: Hazard Insurance, Lawn Care, Maintenance Grounds, Professional Mgmt, Sanitation, Snow Removal
    • Association name: CS Administrative Services
    • Association phone: 651-342-7393

    Price history

    DateEventPrice
    1/16/2026Sold$220,000+0%$162/sqft
    Source: NorthstarMLS as distributed by MLS GRID #7000139 Report a problem
    1/4/2026Pending sale$219,900$162/sqft
    Source: NorthstarMLS as distributed by MLS GRID #7000139 Report a problem
    12/16/2025Listed for sale$219,9000%$162/sqft
    Source: NorthstarMLS as distributed by MLS GRID #7000139 Report a problem
    12/8/2025Listing removed$220,000$162/sqft
    Source: NorthstarMLS as distributed by MLS GRID #6784768 Report a problem
    10/23/2025Price change$220,000-2.2%$162/sqft
    Source: NorthstarMLS as distributed by MLS GRID #6784768 Report a problem
    9/30/2025Price change$224,900-2.2%$166/sqft
    Source: NorthstarMLS as distributed by MLS GRID #6784768 Report a problem
    9/11/2025Listed for sale$229,900+32.9%$170/sqft
    Source: NorthstarMLS as distributed by MLS GRID #6784768 Report a problem
    6/1/2018Sold$173,000+1.8%$128/sqft
    Source: NorthstarMLS as distributed by MLS GRID #4941101 Report a problem
    4/17/2018Listed for sale$169,900+45.6%$125/sqft
    Source: Orono Realty Inc #4941101 Report a problem
    11/19/2015Sold$116,700$86/sqft
    Source: NorthstarMLS as distributed by MLS GRID #4648062 Report a problem
    9/26/2015Pending sale$116,700$86/sqft
    Source: Counselor Realty #4648062 Report a problem
    9/25/2015Listed for sale$116,700+79.5%$86/sqft
    Source: Counselor Realty #4648062 Report a problem
    3/11/1998Sold$65,000$48/sqft
    Source: Public Record Report a problem

    Public tax history

    YearProperty taxesTax assessment
    2025$2,276 -9%$175,483 +8.9%
    2024$2,501 +21.9%$161,204 -19.2%
    2023$2,053 +10.9%$199,399 -1.2%
    2022$1,851 +5.4%$201,906 +25.3%
    2021$1,756 -7%$161,140 -6.6%
    2019$1,889 +31%$172,600 +28.5%
    2018$1,442 +16.7%$134,300 +16%
    2017$1,236 +12%$115,800 +8.5%
    2016$1,104 -4.3%$106,700
    2015$1,153 $106,700 +32.5%
    2014$1,153 -25.6%$80,500
    2013$1,549 -15.2%--
    2012$1,828 -2%--
    2011$1,864 -1.7%--
    2010$1,896 -10%--
    2008$2,108 +6.6%--
    2007$1,978 +2.5%--
    2006$1,930 +9.6%--
    2005$1,761 +9%--
    2004$1,615 +0%--
    2003$1,614 +15%--
    2002$1,403 -5%--
    2001$1,478 --

    Find assessor info on the county website

    Neighborhood: 55433

    Nearby schools

    GreatSchools rating
    Get a cash offer in 3 minutes
    Find out how much your home could sell for in as little as 3 minutes with a no-obligation cash offer.
    Estimated market value
    $221,300
    Get a cash offer in 3 minutes
    Find out how much your home could sell for in as little as 3 minutes with a no-obligation cash offer.
    Estimated market value
    $221,300