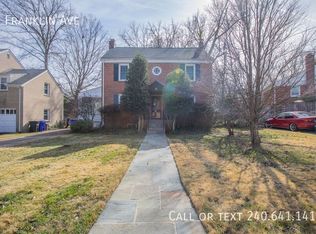
Bright, beautiful, and perfectly located just minutes to the Wheaton Metro, bus stop, shopping, dining, parks, scenic trails, and the Wheaton Library. This spacious home offers an open floor plan with attached garage, balcony off kitchen, 3 bedrooms and 2.5 baths, bathroom floors installed in 2022, upgraded bathroom fixtures, new kitchen floors added in 2022, and a replaced kitchen stove in 2023. Water is included in the lease, and lawn care, trash service, and snow removal are also provided. The community offers additional amenities including a playground and a grill area. Enjoy a private balcony ideal for morning coffee or quiet reading time, along with the convenience of an attached garage. With its fantastic layout, modern comfort, and unbeatable access to outdoor recreation, this home is truly a must-see!
Townhouse for rent
Townhouse
Available Fri Jan 1 2027
Cats, small dogs OK
Air conditioner, central air, electric
Dryer in unit laundry
2 Attached garage spaces parking
Central, electric, forced air
What's special
Attached garageSpacious homeBright beautifulModern comfortOpen floor planBalcony off kitchenFantastic layout
- 2 days |
- -- |
- -- |
Zillow last checked:
Listing updated:
Travel times

Let’s turn your rent into credit progress
Build credit history with every on-time payment and get credit for the payment you’re already making.
Facts & features
Interior
Bedrooms & bathrooms
- Bedrooms: 3
- Bathrooms: 3
- Full bathrooms: 2
- 1/2 bathrooms: 1
Heating
- Central, Electric, Forced Air
Cooling
- Air Conditioner, Central Air, Electric
Appliances
- Included: Dishwasher, Dryer, Garbage Disposal, Gas Water Heater, Microwave Oven, Refrigerator, Stainless Steel Appliance(s), Stove, Washer
- Laundry: Dryer In Unit, In Unit, Upper Level, Washer In Unit
Features
- Combination Kitchen/Dining, Family Room Off Kitchen, Floor Plan - Traditional, Open Floorplan, Recessed Lighting
- Flooring: Carpet, Ceramic, Wood
Interior area
- Total interior livable area: 1,760 sqft
Property
Parking
- Total spaces: 2
- Parking features: Attached, Driveway, Garage, Off Street, Open
- Has attached garage: Yes
- Has uncovered spaces: Yes
- Details: Contact manager
Features
- Exterior features: Combination Kitchen/Dining, Common Grounds, Family Room Off Kitchen, Floor Plan - Traditional, Lighting, Tot Lots/Playground
- Pool features: Contact manager
Details
- Additional structures: Garage(s)
- Parcel number: 1303358523
Construction
Type & style
- Home type: Townhouse
- Architectural style: Contemporary
- Property subtype: Townhouse
Materials
- Roof: Composition
Condition
- Year built: 2001
Utilities & green energy
- Utilities for property: Sewage, Water
Building
Management
- Pets allowed: Yes
Community & HOA
Location
- Region: Wheaton
Financial & listing details
- Lease term: Contact For Details
Nearby apartments for rent

Price history
| Date | Event | Price |
|---|---|---|
| 11/18/2026 | Listed for rent | $2,750$2/sqft |
Source: Bright MLS #MDMC2264318 Report a problem | ||
| 1/1/2026 | Listing removed | $2,750$2/sqft |
Source: Bright MLS #MDMC2208668 Report a problem | ||
| 12/20/2025 | Listed for rent | $2,750-11.3%$2/sqft |
Source: Bright MLS #MDMC2208668 Report a problem | ||
| 11/6/2024 | Listing removed | $3,100$2/sqft |
Source: Zillow Rentals Report a problem | ||
| 10/22/2024 | Listing removed | $485,000$276/sqft |
Source:  Bright MLS #MDMC2148610 Report a problem | ||
| 10/16/2024 | Listed for rent | $3,100+31.9%$2/sqft |
Source: Zillow Rentals Report a problem | ||
| 9/26/2024 | Listed for sale | $485,000$276/sqft |
Source: Bright MLS #MDMC2148610 Report a problem | ||
| 9/19/2024 | Contingent | $485,000$276/sqft |
Source: Bright MLS #MDMC2148610 Report a problem | ||
| 9/15/2024 | Listed for sale | $485,000$276/sqft |
Source: Bright MLS #MDMC2148610 Report a problem | ||
| 9/7/2024 | Listing removed | $485,000$276/sqft |
Source: Bright MLS #MDMC2125656 Report a problem | ||
| 9/4/2024 | Price change | $485,000-2.8%$276/sqft |
Source: Bright MLS #MDMC2125656 Report a problem | ||
| 7/26/2024 | Price change | $499,000-7.6%$284/sqft |
Source: Bright MLS #MDMC2125656 Report a problem | ||
| 7/5/2024 | Listed for sale | $539,999-1.8%$307/sqft |
Source: Bright MLS #MDMC2125656 Report a problem | ||
| 6/22/2024 | Listing removed | -- |
Source: Bright MLS #MDMC2125656 Report a problem | ||
| 4/6/2024 | Listed for sale | $550,000+27.9%$313/sqft |
Source: Bright MLS #MDMC2125656 Report a problem | ||
| 1/6/2017 | Listing removed | $2,350+2.2%$1/sqft |
Source: Bethesda Realty Group LLC #MC9771017 Report a problem | ||
| 2/8/2016 | Listing removed | $2,300$1/sqft |
Source: Bethesda Realty Group LLC #MC9546455 Report a problem | ||
| 11/20/2015 | Price change | $2,300-2.1%$1/sqft |
Source: Long & Foster Real Estate, Inc. #MC8769686 Report a problem | ||
| 11/6/2015 | Price change | $2,350-2.1%$1/sqft |
Source: Long & Foster Real Estate, Inc. #MC8769686 Report a problem | ||
| 10/13/2015 | Listed for rent | $2,400+4.3%$1/sqft |
Source: Long & Foster Real Estate, Inc. #MC8769686 Report a problem | ||
| 9/28/2014 | Listing removed | $2,300$1/sqft |
Source: Rockville/King Farm Sales #MC8423240 Report a problem | ||
| 8/30/2014 | Price change | $2,300-4.2%$1/sqft |
Source: Rockville/King Farm Sales #MC8423240 Report a problem | ||
| 8/5/2014 | Listed for rent | $2,400$1/sqft |
Source: Long & Foster Real Estate, Inc. #MC8423240 Report a problem | ||
| 10/26/2005 | Sold | $430,000+118.4%$244/sqft |
Source: Public Record Report a problem | ||
| 1/17/2002 | Sold | $196,873$112/sqft |
Source: Public Record Report a problem | ||