Skip main navigation
Sold for $975,000
  • Listed by: Option Real Estate • Wes Nguyen • Contact: 714-454-3167
    Bought with: First Team Real Estate
    $975,000

    11361 Midwick Pl, Garden Grove, CA 92840

    3beds
    1,948sqft
    Single Family Residence
    Built in 1955
    9,350 Square Feet Lot
    $1,254,600 Zestimate®
    $501/sqft
    $2,871 Estimated rent

    Home value

    $1,254,600

    $1.18M - $1.34M

    $2,871/mo

    Zestimate® history
    Loading
    Loading...

    Owner options

    List your home for rent

    $2,871/mo

    Rent Zestimate®

    Find your next renter with Zillow Rental Manager. Plus, with online applications, you can quickly screen prospective tenants – for free.

    Learn more

    $2,871/mo

    Rent Zestimate®

    Refinance and save

    $6,184/mo

    Est. payment

    Refinancing to a lower rate could help reduce your monthly payments and save thousands over the life of the loan.

    See today's rates

    $6,184/mo

    Est. payment

    Explore your selling options

    Work with a Zillow partner agent

    Leverage their expertise and Zillow's premium Showcase listings to get your home seen by more buyers.

    Get started

    List with your own agent

    Get your home in front of millions of buyers by listing it on Zillow.

    Learn how to do it

    Sell it yourself

    Take full control of how buyers see your home on Zillow by listing For Sale by Owner (FSBO).

    List your home

    What's special

    Open kitchenLarge windowsFormal dining areaEasy access to freewaysGenerous closet spaceCul-de-sac locationOpen concept floor plan
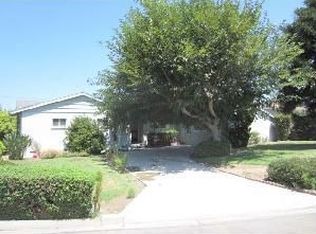
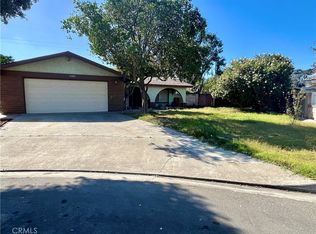
    Welcome to 11361 Midwick Place. An ultra charming Mid century custom built Garden Grove Estate rarely on market in over 57 long years. From a contemporary country front porch into an elegant, spacious living room with a rustic brick focal point fireplace. Formal dining area creates a warm and inviting space. Bright and open kitchen with a friendly feeling of traditional but very elegant for your own taste. All three good size bedrooms with large windows and generous closet space. Two functional updated baths. This open concept floor plan also offers an extra huge family room ( could be used as the fourth bed ) for additional living area. Large drive way with ample parking spaces and direct access two car attached garage. Huge Lot size with grassy front lawn for children to play and plenty of room for family gatherings in back and possible RV accessed side yard. Professionally landscaped with sprinkler system front and rear. This is truly a well kept loving home with excellent curb appeal and many more upgraded amenities on a Cul - De - Sac location, in a warm and family friendly neighborhood with walking distance to Schools, Churches, Temples, local markets and easy access to Freeways. A MUST SEE !!!

    Zillow last checked:

    Listing updated:

    Listed by:

    Wes Nguyen DRE #01254437 714-454-3167,

    Option Real Estate

    Bought with:

    Karen Miller, DRE #01446026

    First Team Real Estate

    Source: CRMLS,MLS#: PW23119281MLS LogoOriginating MLS: California Regional MLS

    Facts & features

    Interior

    Bedrooms & bathrooms
    • Bedrooms: 3
    • Bathrooms: 2
    • Full bathrooms: 2
    • Main level bathrooms: 2
    • Main level bedrooms: 3
    Rooms
    • Room types: Family Room, Kitchen, Laundry, Living Room, Primary Bedroom, Dining Room
    Bathroom
    • Features: Bathtub, Separate Shower
    Kitchen
    • Features: Tile Counters
    Heating
    • Central
    Cooling
    • Wall/Window Unit(s)
    Appliances
    • Included: Electric Range, Water Heater
    • Laundry: In Garage
    Features
    • Separate/Formal Dining Room, Eat-in Kitchen, Country Kitchen
    • Flooring: Carpet, Wood
    • Has fireplace: Yes
    • Fireplace features: Gas, Living Room
    • Common walls with other units/homes: No Common Walls
    Interior area
    • Total interior livable area: 1,948 sqft

    Property

    Parking
    • Total spaces: 2
    • Parking features: Door-Multi, Driveway, Garage Faces Front, Garage
    • Attached garage spaces: 2
    Features
    • Levels: One
    • Stories: 1
    • Entry location: 1
    • Patio & porch: Front Porch, Patio, Wood
    • Pool features: None
    • Spa features: None
    • Fencing: Fair Condition,Wood
    • Has view: Yes
    • View description: City Lights
    Lot
    • Size: 9,350 Square Feet
    • Features: Cul-De-Sac, Front Yard, Garden, Sprinklers In Rear, Sprinklers In Front, Sprinklers Manual
    Details
    • Parcel number: 09009203
    • Special conditions: Standard,Trust

    Construction

    Type & style
    • Home type: SingleFamily
    • Architectural style: Craftsman,Custom,Mid-Century Modern,Ranch
    • Property subtype: Single Family Residence
    Materials
    • Plaster
    • Foundation: Raised
    • Roof: Composition,Shingle
    Condition
    • New construction: No
    • Year built: 1955

    Utilities & green energy

    • Electric: Electricity - On Property
    • Sewer: Sewer Tap Paid
    • Water: Public
    • Utilities for property: Electricity Connected, Sewer Connected, Water Connected

    Community & HOA

    Community
    • Features: Storm Drain(s), Street Lights
    • Security: Carbon Monoxide Detector(s), Smoke Detector(s)
    Location
    • Region: Garden Grove

    Financial & listing details

    • Price per square foot: $501/sqft
    • Tax assessed value: $994,500
    • Annual tax amount: $12,270
    • Date on market: 7/8/2023
    • Cumulative days on market: 4 days
    • Listing terms: Cash,Conventional
    • Road surface type: Paved

    Price history

    DateEventPrice
    8/7/2023Sold$975,000-1%$501/sqft
    Source: CRMLS #PW23119281 Report a problem
    7/13/2023Pending sale$985,000$506/sqft
    Source: CRMLS #PW23119281 Report a problem
    7/8/2023Listed for sale$985,000$506/sqft
    Source: CRMLS #PW23119281 Report a problem

    Public tax history

    YearProperty taxesTax assessment
    2025$12,270 +2.4%$994,500 +2%
    2024$11,984 +803.6%$975,000 +1058.5%
    2023$1,326 +2.5%$84,164 +2%
    2022$1,293 +1.5%$82,514 +2%
    2021$1,275 +1.2%$80,897 +1%
    2020$1,259 $80,068 +2%
    2019$1,259 +1.2%$78,499 +2%
    2018$1,245 +3.6%$76,960 +2%
    2017$1,202 $75,451 +2%
    2016$1,202 +4.3%$73,972 +1.5%
    2015$1,153 +3.9%$72,861 +2%
    2014$1,109 $71,434 +0.5%
    2013-- $71,112 +2%
    2012-- $69,718 +2%
    2011-- $68,351 +0.8%
    2010-- $67,841 -0.2%
    2009-- $68,003 +2%
    2008-- $66,670 +2%
    2007-- $65,363 +2%
    2006-- $64,082 +2%
    2005-- $62,826 +2%
    2004-- $61,595 +1.9%
    2003-- $60,467 +2%
    2002-- $59,282 +2%
    2001$645 +2.1%$58,120 +2%
    2000$631 $56,981
    Find assessor info on the county website

    Neighborhood: 92840

    Nearby schools

    GreatSchools rating
    Get a cash offer in 3 minutes
    Find out how much your home could sell for in as little as 3 minutes with a no-obligation cash offer.
    Estimated market value
    $1,254,600
    Get a cash offer in 3 minutes
    Find out how much your home could sell for in as little as 3 minutes with a no-obligation cash offer.
    Estimated market value
    $1,254,600