Absolutely Beautiful Home in the Nicoma Park / Choctaw School District! Come and see all this delightful home in the highly desirable Oakwood East Village addition in Midwest City has to offer. Enjoy the comfort, style and functionality of this "freshly" painted and updated 3 bed, 2 bath, 1704 sf open concept, split floor plan home. Upon entering you'll be greeted by an inviting living area, ideal for relaxation or entertaining guests. There is a cozy gas log fireplace and two large windows which allow lots of natural light into the space. The kitchen offers ample laminate counter top workspace for meal prep and lots of storage cabinets and stainless steel appliances. The kitchen flows seamlessly into the spacious dining area. The master suite features and ensuite bathroom with jetted tub and walk-in closet. Two additional well-appointed bedrooms provide plenty of space for family members or guests, each offering comfort & privacy. Step outside into the backyard to enjoy a spacious covered patio and a fully fenced yard for outdoor activities and pets.
The neighborhood features a large common area which includes two large ponds stocked with a wide variety of fish, a paved walking path approximately .84 mile in length with a multi-function exercise station, a large, covered pavilion, 9-hole frisbee golf course, basketball goal, and a playground. All of these wonderful features provide many hours of family fun, fishing and exercise. Close to schools, shopping dining. Easy access to Tinker Air Force Base, I-40 and I-240!! Don't miss this opportunity to make 11361 Queensland Court your new home!
Sold for $246,000
Street View
$246,000
11361 Queensland Ct, Oklahoma City, OK 73130
3beds
1,704sqft
Single Family Residence
Built in 2006
9,073 Square Feet Lot
$264,000 Zestimate®
$144/sqft
$1,760 Estimated rent
Home value
$264,000
$251,000 - $277,000
$1,760/mo
Zestimate® history
Owner options
List your home for rent
$1,760/mo
Rent Zestimate®
Find your next renter with Zillow Rental Manager. Plus, with online applications, you can quickly screen prospective tenants – for free.
$1,760/mo
Rent Zestimate®
Refinance and save
$1,852/mo
Est. payment
Refinancing to a lower rate could help reduce your monthly payments and save thousands over the life of the loan.
$1,852/mo
Est. payment
Explore your selling options
Work with a Zillow partner agent
Leverage their expertise and Zillow's premium Showcase listings to get your home seen by more buyers.
Get startedList with your own agent
Get your home in front of millions of buyers by listing it on Zillow.
Learn how to do itSell it yourself
Take full control of how buyers see your home on Zillow by listing For Sale by Owner (FSBO).
List your homeWhat's special
Zillow last checked:
Listing updated:
Listed by:
Frank Wesnidge 405-201-4310,
KW Summit
Bought with:
Linda Low, 175428
Dillard Cies Real Estate
Source: MLSOK/OKCMAR as distributed by MLS GRID,MLS#: 1103432
Facts & features
Interior
Bedrooms & bathrooms
- Bedrooms: 3
- Bathrooms: 2
- Full bathrooms: 2
Heating
- Central
Cooling
- Has cooling: Yes
Appliances
- Included: Dishwasher, Disposal, Free-Standing Electric Oven, Free-Standing Electric Range
Features
- Ceiling Fan(s), Paint Woodwork
- Flooring: Carpet, Tile
- Number of fireplaces: 1
- Fireplace features: Gas Log
Interior area
- Total structure area: 1,704
- Total interior livable area: 1,704 sqft
Property
Parking
- Total spaces: 2
- Parking features: Concrete
- Garage spaces: 2
Features
- Levels: One
- Stories: 1
- Patio & porch: Porch
- Exterior features: Rain Gutters
Lot
- Size: 9,073 Square Feet
- Features: Interior Lot
Details
- Parcel number: 11361NONEQueensland73130
- Special conditions: None
Construction
Type & style
- Home type: SingleFamily
- Architectural style: Traditional
- Property subtype: Single Family Residence
Materials
- Brick, Brick & Frame
- Foundation: Slab
- Roof: Composition
Condition
- Year built: 2006
Utilities & green energy
- Utilities for property: High Speed Internet, Public
Community & HOA
HOA
- Has HOA: Yes
- Services included: Greenbelt, Maintenance
- HOA fee: $240 annually
Location
- Region: Oklahoma City
Financial & listing details
- Price per square foot: $144/sqft
- Tax assessed value: $273,000
- Annual tax amount: $2,567
- Date on market: 11/20/2024
- Listing terms: Cash,Conventional,Sell FHA or VA
Price history
| Date | Event | Price |
|---|---|---|
| 4/19/2024 | Sold | $246,000-4.7%$144/sqft |
Source:  MLSOK/OKCMAR as distributed by MLS GRID #1103432 Report a problem MLSOK/OKCMAR as distributed by MLS GRID #1103432 Report a problem | ||
| 3/23/2024 | Pending sale | $258,000$151/sqft |
Source: MLSOK/OKCMAR as distributed by MLS GRID #1103432 Report a problem | ||
| 3/14/2024 | Listed for sale | $258,000+60.2%$151/sqft |
Source: MLSOK/OKCMAR as distributed by MLS GRID #1103432 Report a problem | ||
| 7/30/2015 | Sold | $161,000+0.6%$94/sqft |
Source: Agent Provided Report a problem | ||
| 7/21/2015 | Pending sale | $160,000$94/sqft |
Source: Olde Towne Properties, Inc Report a problem | ||
| 6/11/2015 | Listed for sale | $160,000+9.2%$94/sqft |
Source: Olde Towne Properties, Inc Report a problem | ||
| 9/30/2010 | Sold | $146,500+0.3%$86/sqft |
Source: MLSOK/OKCMAR as distributed by MLS GRID #433139 Report a problem | ||
| 9/2/2010 | Price change | $146,000-5.1%$86/sqft |
Source: Prudential Real Estate #433139 Report a problem | ||
| 8/28/2010 | Price change | $153,900-3.8%$90/sqft |
Source: Prudential Real Estate #433139 Report a problem | ||
| 8/1/2010 | Listed for sale | $159,900+6.6%$94/sqft |
Source: Prudential Alliance Realty, Inc. Report a problem | ||
| 7/7/2006 | Sold | $150,000+650%$88/sqft |
Source: Public Record Report a problem | ||
| 10/11/2005 | Sold | $20,000-0.8%$12/sqft |
Source: Public Record Report a problem | ||
| 10/6/1999 | Sold | $20,166$12/sqft |
Source: Public Record Report a problem | ||
Public tax history
| Year | Property taxes | Tax assessment |
|---|---|---|
| 2025 | $3,688 +40.9% | $30,030 +39% |
| 2024 | $2,617 +2% | $21,603 +3% |
| 2023 | $2,567 +4.2% | $20,973 +3% |
| 2022 | $2,463 +3.6% | $20,363 +3% |
| 2021 | $2,378 +2.4% | $19,770 +3% |
| 2020 | $2,323 +33.1% | $19,195 -2.1% |
| 2019 | $1,745 +3.2% | $19,600 +3% |
| 2018 | $1,692 -20.8% | $19,030 +0.9% |
| 2017 | $2,136 | $18,864 +2.4% |
| 2016 | $2,136 -3.9% | $18,424 +0.5% |
| 2015 | $2,222 +0.8% | $18,334 +4.4% |
| 2014 | $2,205 | $17,565 -1.4% |
| 2013 | -- | $17,811 +5% |
| 2012 | -- | $16,963 +5% |
| 2011 | -- | $16,156 -6.5% |
| 2010 | -- | $17,283 -1.6% |
| 2009 | -- | $17,561 +3.4% |
| 2008 | -- | $16,978 -2.2% |
| 2007 | -- | $17,364 +16281.1% |
| 2006 | -- | $106 |
| 2003 | -- | $106 -0.9% |
| 2002 | -- | $107 |
Find assessor info on the county website
Neighborhood: Oakwood East
Nearby homes
- $372,5003 bd3 ba2.4k sqft11365 Queensland Ct, Midwest City, OK 73130Off Market
- $265,0004 bd2 ba1.9k sqft1979 Macomber Way, Midwest City, OK 73130Sold
- $253,3004 bd2 ba1.7k sqft1968 Leslie Beachler Ln, Midwest City, OK 73130Off Market
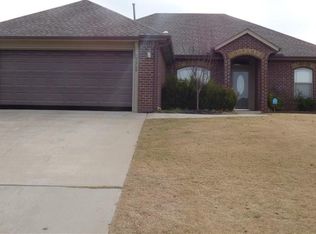
- $306,3003 bd2 ba2.4k sqft11360 Leslie Beachler Ln, Midwest City, OK 73130Off Market
- $282,6003 bd2 ba2k sqft1972 Leslie Beachler Ln, Midwest City, OK 73130Off Market
- $266,0004 bd2 ba1.7k sqft11401 Queensland Ct, Midwest City, OK 73130Sold
- $321,4003 bd3 ba2.2k sqft11364 Leslie Beachler, Oklahoma City, OK 73110Off Market
- $271,0003 bd2 ba1.7k sqft1983 Macomber Way, Midwest City, OK 73130Off Market
Nearby schools
GreatSchools rating
- 7/10Nicoma Park Elementary SchoolGrades: PK-2Distance: 2.3 mi
- 9/10Nicoma Park Middle SchoolGrades: 6-8Distance: 2.4 mi
- 6/10Choctaw High SchoolGrades: 9-12Distance: 3.6 mi
Schools provided by the listing agent
- Elementary: Nicoma Park ES
- Middle: Nicoma Park MS
- High: Choctaw HS
Source: MLSOK/OKCMAR as distributed by MLS GRID. This data may not be complete. We recommend contacting the local school district to confirm school assignments for this home.
Get a cash offer in 3 minutes
Find out how much your home could sell for in as little as 3 minutes with a no-obligation cash offer.
Estimated market value
$264,000
Get a cash offer in 3 minutes
Find out how much your home could sell for in as little as 3 minutes with a no-obligation cash offer.
Estimated market value
$264,000
- Oklahoma
- Oklahoma County
- Midwest City
- 73130
- Oakwood East
- 11361 Queensland Ct
Nearby cities
Nearby neighborhoods
Nearby zip codes
Other Midwest City Topics
