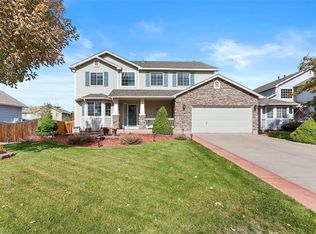
Welcome to 11361 River Run Place, a beautifully maintained 4-bedroom, 3-bathroom home with a loft, nestled on a well-manicured homesite in a desirable south-facing cul-de-sac. Offering a spacious 3-car garage and a well-designed layout, this property is move-in ready with numerous recent updates, including a brand-new patio, new flooring throughout, fresh interior paint, newer appliances, and a new furnace and AC for improved efficiency and cost savings year-round. Step inside to a bright and inviting 2-story vaulted family room, filled with natural light and perfect for both relaxing and entertaining. The kitchen features an abundance of cabinet space and newer appliances, providing excellent storage and functionality for the home chef. Upstairs, the loft offers additional living space—perfect for a home office, play area, or media room—while generously sized bedrooms provide comfort and privacy. The primary suite serves as a peaceful retreat with plenty of room to unwind. Enjoy outdoor living on the new patio surrounded by a lush, well-kept yard—ideal for gatherings or quiet evenings at home. With its prime location, modern updates, and timeless appeal, this home truly has it all.
Sold for $540,000
$540,000
11361 River Run Place, Commerce City, CO 80640
4beds
2,821sqft
Single Family Residence
Built in 2000
10,537 Square Feet Lot
$527,900 Zestimate®
$191/sqft
$3,374 Estimated rent
Home value
$527,900
$491,000 - $565,000
$3,374/mo
Zestimate® history
Owner options
List your home for rent
$3,374/mo
Rent Zestimate®
Find your next renter with Zillow Rental Manager. Plus, with online applications, you can quickly screen prospective tenants – for free.
$3,374/mo
Rent Zestimate®
Refinance and save
$3,271/mo
Est. payment
Refinancing to a lower rate could help reduce your monthly payments and save thousands over the life of the loan.
$3,271/mo
Est. payment
Explore your selling options
Work with a Zillow partner agent
Leverage their expertise and Zillow's premium Showcase listings to get your home seen by more buyers.
Get startedList with your own agent
Get your home in front of millions of buyers by listing it on Zillow.
Learn how to do itSell it yourself
Take full control of how buyers see your home on Zillow by listing For Sale by Owner (FSBO).
List your homeWhat's special
Zillow last checked:
Listing updated:
Listed by:
Kathlene Weaver 303-918-7006 team@thedreamweaversre.com,
RE/MAX Professionals
Bought with:
Danielle Jones, 100084958
eXp Realty, LLC
Source: REcolorado as distributed by MLS GRID,MLS#: 3754864
Facts & features
Interior
Bedrooms & bathrooms
- Bedrooms: 4
- Bathrooms: 3
- Full bathrooms: 2
- 1/2 bathrooms: 1
- Main level bathrooms: 2
- Main level bedrooms: 1
Bedroom
- Description: Light & Bright
- Level: Upper
Bedroom
- Level: Upper
Bedroom
- Description: Spacious
- Level: Upper
Bathroom
- Level: Main
Bathroom
- Description: With Tasteful Finishes
- Level: Upper
Other
- Description: Spacious With Five Piece Bath & Walk-In Closet
- Level: Main
Other
- Description: Five Piece Bath
- Level: Main
Loft
- Description: Spacious With Spindle Rail Open To Below
- Level: Upper
Heating
- Forced Air, Natural Gas
Cooling
- Central Air
Appliances
- Included: Dishwasher, Disposal, Microwave, Range, Refrigerator
Features
- Ceiling Fan(s), Entrance Foyer, Five Piece Bath, Open Floorplan, Pantry, Primary Suite, Vaulted Ceiling(s), Walk-In Closet(s)
- Windows: Double Pane Windows
- Basement: Unfinished
Interior area
- Total structure area: 2,821
- Total interior livable area: 2,821 sqft
- Finished area above ground: 2,087
- Finished area below ground: 0
Property
Parking
- Total spaces: 3
- Parking features: Garage - Attached
- Attached garage spaces: 3
Features
- Levels: Two
- Stories: 2
- Patio & porch: Front Porch, Patio
- Exterior features: Dog Run, Private Yard, Rain Gutters
- Fencing: Full
Lot
- Size: 10,537 Square Feet
- Features: Cul-De-Sac, Landscaped, Sprinklers In Front, Sprinklers In Rear
Details
- Parcel number: R0119859
- Special conditions: Standard
Construction
Type & style
- Home type: SingleFamily
- Property subtype: Single Family Residence
Materials
- Frame, Other, Stone
- Roof: Composition
Condition
- Year built: 2000
Utilities & green energy
- Sewer: Public Sewer
- Water: Public
Community & HOA
Community
- Subdivision: River Run
HOA
- Has HOA: Yes
- Amenities included: Park, Playground
- Services included: Maintenance Grounds
- HOA fee: $39 monthly
- HOA name: River Run MSI
- HOA phone: 303-420-4433
Location
- Region: Commerce City
Financial & listing details
- Price per square foot: $191/sqft
- Tax assessed value: $527,000
- Annual tax amount: $3,902
- Date on market: 8/14/2025
- Listing terms: Cash,Conventional,FHA,VA Loan
- Exclusions: Washer, Dryer, Tall Grey Cabinet In Garage Attached To Wall, Water Softener And Refrigerator In Garage.
- Ownership: Individual
Price history
| Date | Event | Price |
|---|---|---|
| 9/22/2025 | Sold | $540,000+2.9%$191/sqft |
Source:  REcolorado as distributed by MLS GRID #3754864 Report a problem REcolorado as distributed by MLS GRID #3754864 Report a problem | ||
| 8/19/2025 | Pending sale | $525,000$186/sqft |
Source: REcolorado as distributed by MLS GRID #3754864 Report a problem | ||
| 8/14/2025 | Listed for sale | $525,000+87.6%$186/sqft |
Source: REcolorado as distributed by MLS GRID #3754864 Report a problem | ||
| 1/14/2015 | Sold | $279,900$99/sqft |
Source: Public Record Report a problem | ||
| 12/10/2014 | Pending sale | $279,900$99/sqft |
Source: RE/MAX MOMENTUM #6087501 Report a problem | ||
| 12/3/2014 | Listed for sale | $279,900+12%$99/sqft |
Source: RE/MAX MOMENTUM #6087501 Report a problem | ||
| 5/19/2004 | Sold | $250,000+24.7%$89/sqft |
Source: Public Record Report a problem | ||
| 7/28/2000 | Sold | $200,525$71/sqft |
Source: Public Record Report a problem | ||
Public tax history
| Year | Property taxes | Tax assessment |
|---|---|---|
| 2025 | $3,902 +0.7% | $32,940 -12.1% |
| 2024 | $3,876 +8.6% | $37,480 |
| 2023 | $3,569 -2.7% | $37,480 +29.4% |
| 2022 | $3,666 | $28,960 -2.9% |
| 2021 | -- | $29,810 +7% |
| 2020 | $3,379 | $27,850 -0.1% |
| 2019 | $3,379 +9.8% | $27,890 +17.6% |
| 2018 | $3,077 | $23,720 |
| 2017 | $3,077 | $23,720 +31% |
| 2016 | -- | $18,100 |
| 2015 | $2,277 | $18,100 +20.3% |
| 2014 | -- | $15,040 |
| 2013 | -- | $15,040 -0.3% |
| 2012 | -- | $15,090 |
| 2011 | -- | $15,090 -8.1% |
| 2010 | -- | $16,420 |
| 2009 | -- | $16,420 -10.4% |
| 2008 | -- | $18,330 |
| 2007 | -- | $18,330 -5.3% |
| 2006 | -- | $19,350 |
| 2005 | -- | $19,350 +13.8% |
| 2004 | -- | $17,010 |
| 2003 | $1,937 +4% | $17,010 +3% |
| 2002 | $1,863 +160.7% | $16,510 +185.1% |
| 2001 | $714 | $5,790 |
Find assessor info on the county website
Neighborhood: 80640
Nearby homes
- $536,4003 bd2 ba2k sqft11341 River Run Pl, Commerce City, CO 80640Off Market
- $529,0004 bd3 ba2.9k sqft11419 River Run Cir, Commerce City, CO 80640Off Market
- $---- bd-- ba-- sqft11419 River Run Cir, Henderson, CO 80640Off Market
- $504,0003 bd2 ba2k sqft11427 River Run Cir, Henderson, CO 80640Off Market
- $577,3005 bd3 ba3.1k sqft11331 River Run Pl, Commerce City, CO 80640Off Market
- $641,7004 bd4 ba5k sqft11420 E 118th Ave, Commerce City, CO 80640Off Market
- $---- bd-- ba-- sqft11420 E 118th Ave, Henderson, CO 80640Off Market
- $559,5004 bd2 ba2.5k sqft11410 E 118th Ave, Commerce City, CO 80640Off Market
Nearby schools
GreatSchools rating
- 4/10John W Thimmig Elementary SchoolGrades: PK-5Distance: 0.5 mi
- 4/10Prairie View Middle SchoolGrades: 6-8Distance: 1.2 mi
- 5/10Prairie View High SchoolGrades: 9-12Distance: 0.9 mi
Schools provided by the listing agent
- Elementary: Thimmig
- Middle: Prairie View
- High: Prairie View
- District: School District 27-J
Source: REcolorado as distributed by MLS GRID. This data may not be complete. We recommend contacting the local school district to confirm school assignments for this home.
Get a cash offer in 3 minutes
Find out how much your home could sell for in as little as 3 minutes with a no-obligation cash offer.
Estimated market value
$527,900
Get a cash offer in 3 minutes
Find out how much your home could sell for in as little as 3 minutes with a no-obligation cash offer.
Estimated market value
$527,900
- Colorado
- Adams County
- Commerce City
- 80640
- 11361 River Run Place
Nearby cities
Nearby zip codes
Other Commerce City Topics
