Pending
$565,000
5beds
2,969sqft
11361 Springhouse Way, Amelia Court House, VA 23002
5beds
2,969sqft
Single family residence
Built in 2005
2.40 Acres
2 Attached garage spaces
$190 price/sqft
$25/mo HOA
What's special
Beautiful gas fireplaceTimeless curb appealInviting family roomVersatile living spacesQuiet cul-de-sacThree additional well-appointed bedroomsLarge center island
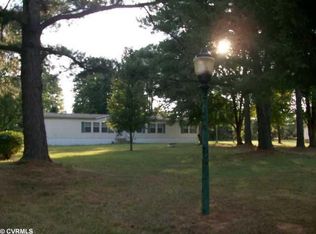
Tucked away on 2.4 picturesque acres at the end of a quiet cul-de-sac, this exceptional home offers the perfect blend of privacy, charm, and thoughtfully designed living spaces. A long driveway lined with mature trees and a graceful weeping willow welcomes you home, while the classic wraparound front porch invites you ...
- 15 days |
- 1,946 |
- 134 |
Likely to sell faster than
Source: CVRMLS,MLS#: 2617947
Originating MLS: Central Virginia Regional MLS
Travel times
Family Room
Kitchen
Primary Bedroom
Zillow last checked:
Listing updated:
Listed by:
Kyle Yeatman (804)754-6349,
Long & Foster REALTORS 804-639-4663,
Jeremy Walker 804-754-6349,
Long & Foster REALTORS
Source: CVRMLS,MLS#: 2617947
Originating MLS: Central Virginia Regional MLS
Facts & features
Interior
Bedrooms & bathrooms
- Bedrooms: 5
- Bathrooms: 4
- Full bathrooms: 3
- 1/2 bathrooms: 1
Rooms
- Room types: Center Hall
Primary bedroom
- Description: Carpet, dual walk-in closets, en suite bath
- Level: Second
- Dimensions: 15.0 x 14.0
Bedroom 2
- Description: Carpet, tons of natural light
- Level: Second
- Dimensions: 10.0 x 10.0
Bedroom 3
- Description: Carpet, large closet space
- Level: Second
- Dimensions: 11.0 x 10.0
Bedroom 4
- Description: Carpet, large closet space
- Level: Second
- Dimensions: 11.0 x 10.0
Bedroom 5
- Description: Carpet, large closet, en-suite bath
- Level: Third
- Dimensions: 18.0 x 14.0
Dining room
- Description: Hardwood floors, open to kitchen
- Level: First
- Dimensions: 12.0 x 10.0
Family room
- Description: Carpet, gas fireplace
- Level: First
- Dimensions: 18.0 x 14.0
Other
- Description: Tub & Shower
- Level: Second
Other
- Description: Shower
- Level: Third
Half bath
- Level: First
Kitchen
- Description: Hardwood floors, island, wall oven, walk-in pantry
- Level: First
- Dimensions: 0 x 0
Living room
- Description: Hardwood floors, built in shelves, coffee bar
- Level: First
- Dimensions: 12.0 x 10.0
Recreation
- Description: Open flex space- Carpet, built-in desk & cabinets
- Level: Second
- Dimensions: 19.0 x 14.0
Heating
- Electric, Heat Pump, Zoned
Cooling
- Central Air, Heat Pump
Appliances
- Included: Built-In Oven, Dryer, Dishwasher, Electric Cooking, Electric Water Heater, Microwave, Oven, Refrigerator, Stove, Water Softener, Water Heater, Washer
- Laundry: Washer Hookup, Dryer Hookup
Features
- Bookcases, Built-in Features, Breakfast Area, Ceiling Fan(s), Double Vanity, Eat-in Kitchen, Fireplace, Kitchen Island, Laminate Counters, Loft, Bath in Primary Bedroom, Pantry, Walk-In Closet(s)
- Flooring: Carpet, Tile, Wood
- Basement: Crawl Space
- Attic: Walk-In,Walk-up
- Number of fireplaces: 1
- Fireplace features: Gas
Interior area
- Total interior livable area: 2,969 sqft
- Finished area above ground: 2,969
- Finished area below ground: 0
Video & virtual tour
Property
Parking
- Total spaces: 2
- Parking features: Attached, Driveway, Garage, Oversized, Garage Faces Rear, Two Spaces, Garage Faces Side, Unpaved
- Attached garage spaces: 2
- Has uncovered spaces: Yes
Features
- Levels: Two and One Half
- Stories: 2.5
- Patio & porch: Rear Porch, Front Porch, Wrap Around, Deck, Porch
- Exterior features: Deck, Porch, Unpaved Driveway
- Pool features: None
- Fencing: Fenced,Partial
Lot
- Size: 2.4 Acres
- Features: Cul-De-Sac, Landscaped
Details
- Parcel number: 13C116
Construction
Type & style
- Home type: SingleFamily
- Architectural style: Two Story,Transitional
- Property subtype: Single Family Residence
Materials
- Drywall, Frame, Vinyl Siding
- Roof: Composition,Shingle
Condition
- Resale
- New construction: No
- Year built: 2005
Utilities & green energy
- Sewer: Septic Tank
- Water: Well
Community & HOA
Community
- Features: Common Grounds/Area, Dock, Lake, Pond
- Subdivision: Oak Springs Plantation
HOA
- Has HOA: Yes
- Services included: Common Areas, Water Access
- HOA fee: $300 annually
Location
- Region: Amelia Court House
Financial & listing details
- Price per square foot: $190/sqft
- Tax assessed value: $406,700
- Annual tax amount: $1,870
- Date on market: 7/2/2026
- Ownership: Individuals
- Ownership type: Sole Proprietor
Price history
| Date | Event | Price |
|---|---|---|
| 7/17/2026 | Pending sale | $565,000$190/sqft |
Source: | ||
| 7/1/2026 | Listed for sale | $565,000+68.7%$190/sqft |
Source: | ||
| 8/21/2018 | Sold | $335,000$113/sqft |
Source: | ||
| 7/9/2018 | Listed for sale | $335,000$113/sqft |
Source: River City Elite Properties #1824518 Report a problem | ||
Public tax history
| Year | Property taxes | Tax assessment |
|---|---|---|
| 2024 | $1,871 +21.1% | $406,700 |
| 2023 | $1,545 +10.2% | $406,700 +47.8% |
| 2022 | $1,403 | $275,100 |
| 2021 | $1,403 | $275,100 |
| 2020 | $1,403 +8.5% | $275,100 |
| 2018 | $1,293 -5.6% | $275,100 +2.4% |
| 2017 | $1,370 | $268,600 |
| 2016 | $1,370 | $268,600 |
| 2015 | $1,370 +4.1% | $268,600 |
| 2014 | $1,316 | $268,600 |
| 2013 | $1,316 | $268,600 |
| 2012 | -- | $268,600 |
Find assessor info on the county website
Monthly payment
Est. payment
$3,069/mo
Principal & interest
$2842
Property taxes
$202
HOA Fees
$25
Estimated market value
$556,400
$529,000 - $584,000
$3,056/mo
Climate risks
Explore flood, wildfire, and other predictive climate risk information for this property on First Street®️.
Neighborhood: 23002
Nearby schools
Amelia County Elementary School
Grades PK-5 • 9.7 miles2/10
GreatSchools® Rating
Test Score Rating
2/10Student Progress Rating
2/10Amelia County Middle School
Grades 6-8 • 9.8 miles5/10
GreatSchools® Rating
Test Score Rating
5/10Student Progress Rating
5/10Amelia County High School
Grades 9-12 • 9.9 miles6/10
GreatSchools® Rating
Test Score Rating
3/10College Readiness Rating
8/10