Welcome to Florida living at its finest + LOW HOA AND NO CDD! This beautiful two-story home features 2021 sq ft of living space with 4 bedrooms, 2 and a half bathrooms, and 1 Car garage. Prepare to experience a sense of comfort upon entering the front door. The spacious layout is perfect for hosting social gatherings and forthcoming holiday celebrations. From the moment you walk in, you're going to LOVE all the SPACE and OPENNESS from the SOARING CEILINGS, Enjoy the large family room with tiles and a decorative ceiling fan. This amazing kitchen offers wood cabinets, a nice backsplash, double sink, and new appliances. The room on the first floor can be the in-law suite which includes a private bathroom. The spacious master suite is located on the top floor with large closets. Don't forget the other three bedrooms with their own decorative ceiling fans and large closets. The top floor also hosts a large, spacious bonus room with multipurpose use for storage, gaming, library or an office. Don’t forget the other rooms with their own decorative fans with highs. Due to the fact that the pool has been filled in, you can now enjoy more backyard space for your entertainment. The home is freshly painted and the roof is only 4 yrs old. The community features a clubhouse, jogging & walking paths, baseball, soccer, racquetball, tennis, & volleyball court, plus two community pools. All shopping stores are close by including citrus park mall. Access to main roads and expressways makes work driving a breeze, and close to Tampa International Airport. Don't miss out. Make your appointment today!
Sold for $415,000
$415,000
11362 BROOKGREEN DRIVE, TAMPA, FL 33624
4beds
2,021sqft
Single Family Residence
Built in 1983
50 Square Feet Lot
$468,000 Zestimate®
$205/sqft
$3,280 Estimated rent
Home value
$468,000
$445,000 - $491,000
$3,280/mo
Zestimate® history
Owner options
List your home for rent
$3,280/mo
Rent Zestimate®
Find your next renter with Zillow Rental Manager. Plus, with online applications, you can quickly screen prospective tenants – for free.
$3,280/mo
Rent Zestimate®
Refinance and save
$3,020/mo
Est. payment
Refinancing to a lower rate could help reduce your monthly payments and save thousands over the life of the loan.
$3,020/mo
Est. payment
Explore your selling options
Work with a Zillow partner agent
Leverage their expertise and Zillow's premium Showcase listings to get your home seen by more buyers.
Get startedList with your own agent
Get your home in front of millions of buyers by listing it on Zillow.
Learn how to do itSell it yourself
Take full control of how buyers see your home on Zillow by listing For Sale by Owner (FSBO).
List your homeWhat's special
Low hoaDouble sinkWalking pathsVolleyball courtSpacious bonus roomLarge family roomDecorative ceiling fans
Zillow last checked:
Listing updated:
Listed by:
Kemi Olusanya 813-969-0801,
COOLIDGE REALTY, INC. 813-969-0801
Bought with:
Alison Salama, 3534582
KELLER WILLIAMS TAMPA CENTRAL
Source: Stellar MLS,MLS#: T3437809 Originating MLS: Tampa
Originating MLS: Tampa
Facts & features
Interior
Bedrooms & bathrooms
- Bedrooms: 4
- Bathrooms: 3
- Full bathrooms: 2
- 1/2 bathrooms: 1
Primary bedroom
- Level: Second
- Dimensions: 15x11
Kitchen
- Level: First
- Dimensions: 12x9
Living room
- Level: First
- Dimensions: 21x12
Heating
- Central
Cooling
- Central Air
Appliances
- Included: Convection Oven, Dishwasher
- Laundry: Laundry Room
Features
- Ceiling Fan(s), Eating Space In Kitchen, High Ceilings, Kitchen/Family Room Combo, PrimaryBedroom Upstairs, Walk-In Closet(s)
- Flooring: Carpet, Ceramic Tile
- Doors: French Doors
- Windows: Window Treatments
- Has fireplace: No
Interior area
- Total structure area: 2,453
- Total interior livable area: 2,021 sqft
Property
Parking
- Total spaces: 1
- Parking features: Garage - Attached
- Attached garage spaces: 1
Features
- Levels: Two
- Stories: 2
- Exterior features: Garden
Lot
- Size: 50 Square Feet
Details
- Parcel number: U17281813500000100010.0
- Zoning: PD
- Special conditions: None
Construction
Type & style
- Home type: SingleFamily
- Architectural style: Contemporary
- Property subtype: Single Family Residence
Materials
- Block
- Foundation: Block
- Roof: Shingle
Condition
- New construction: No
- Year built: 1983
Utilities & green energy
- Sewer: Public Sewer
- Water: Public
- Utilities for property: Public
Community & HOA
Community
- Features: Clubhouse
- Pet fee: $0 monthly
- Subdivision: BROOKGREEN VILLAGE
HOA
- Has HOA: Yes
- Amenities included: Playground, Pool, Racquetball, Tennis Court(s)
- Services included: Community Pool
- HOA fee: $145 monthly
- HOA name: Anthony Martinez
- HOA phone: 813-969-3991
- Second HOA name: Plantation Homeowners Asso.
Location
- Region: Tampa
Financial & listing details
- Price per square foot: $205/sqft
- Tax assessed value: $359,188
- Annual tax amount: $3,500
- Date on market: 4/4/2023
- Cumulative days on market: 130 days
- Listing terms: Cash,Conventional
- Ownership: Fee Simple
- Total actual rent: 0
- Road surface type: Concrete
Price history
| Date | Event | Price |
|---|---|---|
| 9/7/2023 | Sold | $415,000-3.5%$205/sqft |
Source:  Stellar MLS #T3437809 Report a problem Stellar MLS #T3437809 Report a problem | ||
| 8/12/2023 | Pending sale | $430,000$213/sqft |
Source: Stellar MLS #T3437809 Report a problem | ||
| 8/7/2023 | Price change | $430,000-4.4%$213/sqft |
Source: Stellar MLS #T3437809 Report a problem | ||
| 6/1/2023 | Price change | $450,000-4.3%$223/sqft |
Source: Stellar MLS #T3437809 Report a problem | ||
| 5/15/2023 | Price change | $469,999-4.1%$233/sqft |
Source: Stellar MLS #T3437809 Report a problem | ||
| 4/5/2023 | Listed for sale | $489,999+463.2%$242/sqft |
Source: Stellar MLS #T3437809 Report a problem | ||
| 11/13/1997 | Sold | $87,000$43/sqft |
Source: Public Record Report a problem | ||
Public tax history
| Year | Property taxes | Tax assessment |
|---|---|---|
| 2025 | $6,351 +6.2% | $359,188 +0.6% |
| 2024 | $5,983 +238.1% | $357,048 +207.6% |
| 2023 | $1,769 +8.4% | $116,093 +3% |
| 2022 | $1,633 +1.7% | $112,712 +3% |
| 2021 | $1,605 +5.2% | $109,429 +1.4% |
| 2020 | $1,525 +5.9% | $107,918 +2.3% |
| 2019 | $1,441 | $105,492 +1.9% |
| 2018 | $1,441 +1.2% | $103,525 -41.4% |
| 2017 | $1,423 +2.1% | $176,808 +78% |
| 2016 | $1,393 +1.9% | $99,310 +0.7% |
| 2015 | $1,367 +0.8% | $98,620 +0.8% |
| 2014 | $1,356 | $97,837 +1.5% |
| 2013 | $1,356 +0.8% | $96,391 +1.7% |
| 2012 | $1,345 -5.3% | $94,780 -3.6% |
| 2011 | $1,420 -5.6% | $98,340 -4.8% |
| 2010 | $1,504 -4.9% | $103,252 -3.6% |
| 2009 | $1,582 +41.3% | $107,081 +26.6% |
| 2008 | $1,120 -35.7% | $84,564 -16.6% |
| 2007 | $1,740 -4% | $101,439 +2.5% |
| 2006 | $1,812 +0.6% | $98,965 +3% |
| 2005 | $1,802 | $96,083 +4.9% |
| 2004 | -- | $91,581 +1.9% |
| 2003 | -- | $89,873 +2.4% |
| 2002 | -- | $87,767 +1.6% |
| 2001 | -- | $86,385 +2.5% |
| 2000 | $1,591 | $84,241 |
Find assessor info on the county website
Neighborhood: 33624
Nearby homes
- $356,5003 bd2 ba1.1k sqft11360 Brookgreen Dr, Tampa, FL 33624Off Market
- $391,5003 bd2 ba1.3k sqft11364 Brookgreen Dr, Tampa, FL 33624Off Market
- $315,8003 bd2 ba1k sqft11366 Brookgreen Dr, Tampa, FL 33624Off Market
- $355,0004 bd2 ba1.2k sqft11358 Brookgreen Dr, Tampa, FL 33624Off Market
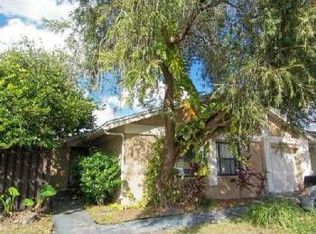
- $278,9003 bd2 ba1k sqft11363 Brookgreen Dr, Tampa, FL 33624Off Market
- $244,9002 bd1 ba891 sqft11361 Brookgreen Dr, Tampa, FL 33624Off Market
- $319,9003 bd2 ba1.1k sqft11365 Brookgreen Dr, Tampa, FL 33624Off Market
- $338,7003 bd2 ba1.3k sqft11368 Brookgreen Dr, Tampa, FL 33624Off Market
Nearby schools
GreatSchools rating
- 7/10Cannella Elementary SchoolGrades: PK-5Distance: 0.5 mi
- 3/10Pierce Middle SchoolGrades: 6-8Distance: 3.5 mi
- 4/10Leto High SchoolGrades: 9-12Distance: 2.6 mi
Schools provided by the listing agent
- Elementary: Essrig-HB
- Middle: Hill-HB
- High: Gaither-HB
Source: Stellar MLS. This data may not be complete. We recommend contacting the local school district to confirm school assignments for this home.
Get a cash offer in 3 minutes
Find out how much your home could sell for in as little as 3 minutes with a no-obligation cash offer.
Estimated market value
$468,000
Get a cash offer in 3 minutes
Find out how much your home could sell for in as little as 3 minutes with a no-obligation cash offer.
Estimated market value
$468,000
- Florida
- Hillsborough County
- Tampa
- 33624
- 11362 BROOKGREEN DRIVE
Nearby cities
Nearby neighborhoods
Nearby zip codes
Other Tampa Topics
