Skip main navigation
Sold for $628,000
  • $628,000

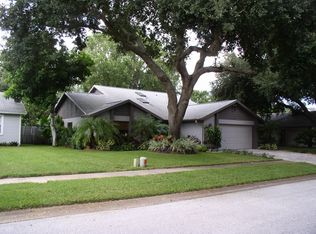
    11362 Heritage Way, Seminole, FL 33778

    3beds
    1,526sqft
    Single Family Residence
    Built in 1992
    6,965 Square Feet Lot
    $616,800 Zestimate®
    $412/sqft
    $3,384 Estimated rent

    Home value

    $616,800

    $561,000 - $678,000

    $3,384/mo

    Zestimate® history
    Loading
    Loading...

    Owner options

    List your home for rent

    $3,384/mo

    Rent Zestimate®

    Find your next renter with Zillow Rental Manager. Plus, with online applications, you can quickly screen prospective tenants – for free.

    Learn more

    $3,384/mo

    Rent Zestimate®

    Refinance and save

    $4,285/mo

    Est. payment

    Refinancing to a lower rate could help reduce your monthly payments and save thousands over the life of the loan.

    See today's rates

    $4,285/mo

    Est. payment

    Explore your selling options

    Work with a Zillow partner agent

    Leverage their expertise and Zillow's premium Showcase listings to get your home seen by more buyers.

    Get started

    List with your own agent

    Get your home in front of millions of buyers by listing it on Zillow.

    Learn how to do it

    Sell it yourself

    Take full control of how buyers see your home on Zillow by listing For Sale by Owner (FSBO).

    List your home

    What's special

    Pool and spaScreen porchGuest bedroomsExpansive granite countersUnder bar lightingGreat roomWork stations
    This lovely 3 Br / 2 Bath / 2 car garage / Pool home is the One you've been waiting for! A very private cul-de-sac Largo location. The property backs up to conservation area of Walsingham Park. There is room for your RV or boat in the extended driveway. The 1526 SqFt floorplan is Impressive as soon as you enter, the Great room opens up ahead, formal dining on the right, the space is even better with the soaring cathedral ceilings and hardwood flooring throughout ! The gorgeous Kitchen is at the center of the house, expansive granite counters with under cabinet and unique under Bar lighting. abundant storage, pull out drawers, crown moulding and a pot-filler water spigot at the stove - you'll love so much attention to detail! The Primary suite is to the right, the cathedral ceiling enhances the space and the peacefulness, there is a wall of closets and sliders to the screen porch. The Primary bath is beautifully designed, abundant storage, lighting and details, spacious counter with vessel sink and easy walk-in double shower. Across the Great room are 2 guest bedrooms and 2nd bath with storage and a tub/shower. Party Central is in the backyard, enjoy the 32ft screen patio and the lovely pool and spa tucked into the angled corner of the backyard - Room for seating, grilling and lots of fun in a very private setting. Custom large corner shed built into the opposite corner provides lots of additional storage. Laundry is in the garage, which has plenty of work stations , cabinets and shelving to store Lots of stuff, also a hurricane rated garage door . Upgrades: New front entry door 2025, Roof 2017, HVAC 2018 - serviced 2x per year, Screen porch 2017, Storm shutters 2018, Windows 2020, Water softener 2025 - Portable Gentron gas generator - gas grill, along with all appliances, included with property. Some furniture is available.

    Zillow last checked:

    Listing updated:

    Listed by:

    Richard Hehl 727-458-3463,

    COASTAL PROPERTIES GROUP 727-493-1555,

    Mary Frances Cormican 727-641-2511,

    COASTAL PROPERTIES GROUP

    Bought with:

    Jan Kretzschmer, 3617239

    KELLER WILLIAMS REALTY PORTFOLIO COLLECTION

    Source: Stellar MLS,MLS#: TB8401144MLS LogoOriginating MLS: Suncoast Tampa

    Facts & features

    Interior

    Bedrooms & bathrooms
    • Bedrooms: 3
    • Bathrooms: 2
    • Full bathrooms: 2
    Rooms
    • Room types: Attic, Dining Room, Great Room
    Primary bedroom
    • Features: Dual Closets
    • Level: First
    • Area: 238 Square Feet
    • Dimensions: 14x17
    Bedroom 2
    • Features: Built-in Closet
    • Level: First
    • Area: 143 Square Feet
    • Dimensions: 11x13
    Bedroom 3
    • Features: Built-in Closet
    • Level: First
    • Area: 132 Square Feet
    • Dimensions: 11x12
    Dining room
    • Level: First
    • Area: 180 Square Feet
    • Dimensions: 10x18
    Kitchen
    • Level: First
    • Area: 156 Square Feet
    • Dimensions: 12x13
    Living room
    • Level: First
    • Area: 513 Square Feet
    • Dimensions: 19x27
    Heating
    • Central
    Cooling
    • Central Air
    Appliances
    • Included: Dishwasher, Disposal, Dryer, Electric Water Heater, Microwave, Range, Refrigerator, Washer, Water Softener
    • Laundry: In Garage
    Features
    • Cathedral Ceiling(s), Ceiling Fan(s), Chair Rail, High Ceilings, Open Floorplan, Primary Bedroom Main Floor, Solid Wood Cabinets, Split Bedroom, Stone Counters, Thermostat
    • Flooring: Bamboo, Laminate, Hardwood
    • Doors: Sliding Doors
    • Windows: Blinds, Double Pane Windows, Rods, Window Treatments, Skylight(s), Hurricane Shutters
    • Has fireplace: No
    Interior area
    • Total structure area: 2,576
    • Total interior livable area: 1,526 sqft

    Property

    Parking
    • Total spaces: 2
    • Parking features: Workshop in Garage
    • Attached garage spaces: 2
    Features
    • Levels: One
    • Stories: 1
    • Exterior features: Garden, Irrigation System, Rain Gutters, Storage
    • Has private pool: Yes
    • Pool features: Gunite, Heated, In Ground, Pool Sweep
    • Has spa: Yes
    • Spa features: Heated, In Ground
    • Fencing: Chain Link,Fenced,Vinyl
    • Has view: Yes
    • View description: Garden, Park/Greenbelt, Pool
    Lot
    • Size: 6,965 Square Feet
    • Dimensions: 73 x 116
    • Features: Conservation Area, Cul-De-Sac, Irregular Lot, Landscaped, Street Dead-End, Unincorporated
    Details
    • Additional structures: Storage
    • Parcel number: 163015382640000060
    • Zoning: R-3
    • Special conditions: None

    Construction

    Type & style
    • Home type: SingleFamily
    • Property subtype: Single Family Residence
    Materials
    • Block, Stucco
    • Foundation: Block
    • Roof: Shingle
    Condition
    • New construction: No
    • Year built: 1992

    Utilities & green energy

    • Sewer: Public Sewer
    • Water: Public
    • Utilities for property: Public

    Community & HOA

    Community
    • Pet fee: $0 monthly
    • Subdivision: HERITAGE PLACE
    HOA
    • Has HOA: No
    Location
    • Region: Seminole

    Financial & listing details

    • Price per square foot: $412/sqft
    • Tax assessed value: $511,733
    • Annual tax amount: $3,673
    • Date on market: 6/27/2025
    • Cumulative days on market: 1 day
    • Listing terms: Cash,Conventional,FHA,VA Loan
    • Ownership: Fee Simple
    • Total actual rent: 0
    • Road surface type: Asphalt

    Price history

    DateEventPrice
    8/4/2025Sold$628,000+0.5%$412/sqft
    Source: Stellar MLS #TB8401144 Report a problem
    6/28/2025Pending sale$624,900$410/sqft
    Source: Stellar MLS #TB8401144 Report a problem
    6/27/2025Listed for sale$624,900+76%$410/sqft
    Source: Stellar MLS #TB8401144 Report a problem
    6/30/2017Sold$355,000-2.7%$233/sqft
    Source: Public Record Report a problem
    6/1/2017Price change$365,000-2.7%$239/sqft
    Source: REALTY ONE GROUP ADVANTAGE #U7811546 Report a problem
    6/1/2017Pending sale$375,000$246/sqft
    Source: REALTY ONE GROUP ADVANTAGE #U7811546 Report a problem
    5/13/2017Price change$375,000-2.3%$246/sqft
    Source: REALTY ONE GROUP ADVANTAGE #U7811546 Report a problem
    4/24/2017Listed for sale$384,000-3.8%$252/sqft
    Source: REALTY ONE GROUP ADVANTAGE #U7811546 Report a problem
    3/22/2017Listing removed$399,000$261/sqft
    Source: REALTY ONE GROUP ADVANTAGE #U7811546 Report a problem
    3/17/2017Listed for sale$399,000$261/sqft
    Source: REALTY ONE GROUP ADVANTAGE #U7811546 Report a problem

    Public tax history

    YearProperty taxesTax assessment
    2024$3,674 +3.1%$244,853 +3%
    2023$3,563 +2.7%$237,721 +3%
    2022$3,471 -1.6%$230,797 +3%
    2021$3,528 -0.8%$224,075 +1.4%
    2020$3,557 +1.8%$220,981 +2.3%
    2019$3,494 $216,013 +1.9%
    2018$3,494 +1.4%$211,985 +33.2%
    2017$3,445 +41.8%$159,127 +2.1%
    2016$2,429 -1.5%$155,854 +0.7%
    2015$2,466 +0.7%$154,771 +0.8%
    2014$2,450 +0.7%$153,543 +1.5%
    2013$2,432 +7.5%$151,274 +1.7%
    2012$2,263 $148,745 +3%
    2011-- $144,413 +1.5%
    2010-- $142,279 +2.7%
    2009-- $138,538 +0.1%
    2008$1,980 $138,400 +9.2%
    2007-- $126,796 -33.6%
    2005-- $191,000 +19.2%
    2004$2,040 +30.9%$160,300 +27.4%
    2003$1,559 +7.2%$125,800 +10%
    2002$1,454 $114,400 +5%
    2001$1,454 +5.7%$109,000 +1.7%
    2000$1,377 $107,200
    Find assessor info on the county website

    Neighborhood: 33778

    Nearby schools

    GreatSchools rating
    Schools provided by the listing agent
    • Elementary: Oakhurst Elementary-PN
    • Middle: Seminole Middle-PN
    • High: Seminole High-PN

    Source: Stellar MLS. This data may not be complete. We recommend contacting the local school district to confirm school assignments for this home.

    Get a cash offer in 3 minutes
    Find out how much your home could sell for in as little as 3 minutes with a no-obligation cash offer.
    Estimated market value
    $616,800
    Get a cash offer in 3 minutes
    Find out how much your home could sell for in as little as 3 minutes with a no-obligation cash offer.
    Estimated market value
    $616,800