Skip main navigation
Sold for $449,000
  • $449,000

    11362 Paramount Ave, Weeki Wachee, FL 34614

    3beds
    1,910sqft
    Single Family Residence
    Built in 2025
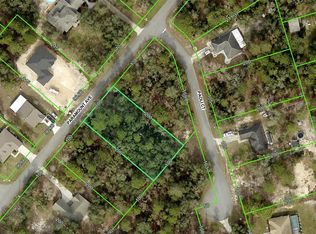
    0.46 Acres Lot
    $-- Zestimate®
    $235/sqft
    $1,476 Estimated rent

    Home value

    Not available

    Estimated sales range

    Not available

    $1,476/mo

    Zestimate® history
    Loading
    Loading...

    Owner options

    List your home for rent

    $1,476/mo

    Rent Zestimate®

    Find your next renter with Zillow Rental Manager. Plus, with online applications, you can quickly screen prospective tenants – for free.

    Learn more

    $1,476/mo

    Rent Zestimate®

    Refinance and save

    $3,038/mo

    Est. payment

    Refinancing to a lower rate could help reduce your monthly payments and save thousands over the life of the loan.

    See today's rates

    $3,038/mo

    Est. payment

    Explore your selling options

    Work with a Zillow partner agent

    Leverage their expertise and Zillow's premium Showcase listings to get your home seen by more buyers.

    Get started

    List with your own agent

    Get your home in front of millions of buyers by listing it on Zillow.

    Learn how to do it

    Sell it yourself

    Take full control of how buyers see your home on Zillow by listing For Sale by Owner (FSBO).

    List your home

    What's special

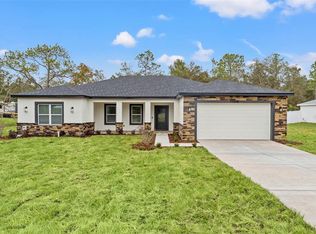
    Welcome to this stunning brand-new pool home beautifully crafted by Santabarbara Homes LLC and located in the highly desirable Royal Highlands community. This luxurious and energy-efficient 3-bedroom, 2-bathroom Craftsman-style pool home blends upscale design, modern convenience, and true Florida living at its finest. Step inside and you’ll immediately notice the elegance of the luxury vinyl plank flooring with zero transitions, spacious open living areas, and designer finishes throughout. The chef’s kitchen stands out as a centerpiece of the home, offering custom soft-close wood cabinetry with LED undermount lighting, quartz countertops that are carried through every space, upgraded stainless steel GE appliances, and a thoughtful layout ideal for cooking, hosting, and daily life. Even the garage adds another layer of quality with epoxy floors and fully finished walls. The spacious primary suite easily accommodating even the largest of king-sized furnishings and invites relaxation with beautiful soaking tub, oversized walk-in tiled shower, and an ENORMOUS custom-designed walk-in closet with custom shelving system that merges organization and style effortlessly. Outside, enjoy classic Florida outdoor living with a sparkling in-ground pool and a massive sealed paver deck overlooking a park-like backyard. The nearly half-acre homesite is enhanced by upgraded Florida-friendly landscaping, a fully irrigated yard supported by a smart Rain Bird system with micro-drip lines to every plant and tree, and a brand-new white vinyl privacy fence that adds both beauty and seclusion. All of this is tucked away on a quiet street surrounded by nature, yet just minutes from major shopping, dining, and some of the Nature Coast’s most iconic attractions. Residents will appreciate quick access to the Suncoast Parkway (589) — only about 45 minutes to Tampa and roughly 90 minutes to Downtown Disney — along with nearby favorites like Weeki Wachee Springs State Park, Buccaneer Bay Waterpark, and the world-famous Weeki Wachee Mermaids. Experience the craftsmanship, quality, and pride that define every build by Santabarbara Homes LLC. Come see the Santabarbara Difference today — a home built with precision, care, and unmistakable style

    Zillow last checked:

    Listing updated:

    Listed by:

    Tony Fonte 727-255-0359,

    EXP REALTY LLC 888-883-8509

    Bought with:

    Emory Dant, Jr, 3388368

    KELLER WILLIAMS REALTY Y

    Source: Stellar MLS,MLS#: W7881371MLS LogoOriginating MLS: Sarasota - Manatee

    Facts & features

    Interior

    Bedrooms & bathrooms
    • Bedrooms: 3
    • Bathrooms: 2
    • Full bathrooms: 2
    Rooms
    • Room types: Utility Room
    Primary bedroom
    • Features: Ceiling Fan(s), Dual Sinks, En Suite Bathroom, Exhaust Fan, Other, Stone Counters, Tub with Separate Shower Stall, Walk-In Closet(s)
    • Level: First
    • Area: 380 Square Feet
    • Dimensions: 20x19
    Bedroom 2
    • Features: Ceiling Fan(s), Walk-In Closet(s)
    • Level: First
    • Area: 168 Square Feet
    • Dimensions: 14x12
    Bedroom 3
    • Features: Ceiling Fan(s), Walk-In Closet(s)
    • Level: First
    • Area: 168 Square Feet
    • Dimensions: 14x12
    Kitchen
    • Features: Pantry, Kitchen Island, Stone Counters, Built-in Closet
    • Level: First
    • Area: 168 Square Feet
    • Dimensions: 14x12
    Living room
    • Features: Ceiling Fan(s)
    • Level: First
    • Area: 308 Square Feet
    • Dimensions: 22x14
    Heating
    • Central
    Cooling
    • Central Air
    Appliances
    • Included: Dishwasher, Disposal, Electric Water Heater, Exhaust Fan, Ice Maker, Microwave, Other, Range, Range Hood, Refrigerator
    • Laundry: Inside, Laundry Room, Other
    Features
    • Ceiling Fan(s), High Ceilings, Open Floorplan, Other, Primary Bedroom Main Floor, Smart Home, Split Bedroom, Stone Counters, Thermostat, Tray Ceiling(s), Walk-In Closet(s)
    • Flooring: Luxury Vinyl
    • Doors: Sliding Doors
    • Windows: Window Treatments
    • Has fireplace: No
    Interior area
    • Total structure area: 2,677
    • Total interior livable area: 1,910 sqft

    Property

    Parking
    • Total spaces: 2
    • Parking features: Driveway, Garage Door Opener, Ground Level
    • Attached garage spaces: 2
    • Has uncovered spaces: Yes
    • Details: Garage Dimensions: 21x20
    Features
    • Levels: One
    • Stories: 1
    • Patio & porch: Covered, Front Porch, Porch, Rear Porch
    • Exterior features: Irrigation System, Lighting, Other, Private Mailbox, Private Yard
    • Has private pool: Yes
    • Pool features: In Ground, Lighting, Self Cleaning
    • Fencing: Vinyl
    • Has view: Yes
    • View description: Trees/Woods
    Lot
    • Size: 0.46 Acres
    • Dimensions: 100 x 200
    • Features: Cleared, Landscaped, Level
    • Residential vegetation: Trees/Landscaped
    Details
    • Parcel number: R0122117335001840040
    • Zoning: RES
    • Special conditions: None

    Construction

    Type & style
    • Home type: SingleFamily
    • Architectural style: Craftsman
    • Property subtype: Single Family Residence
    Materials
    • Concrete, Stucco
    • Foundation: Slab
    • Roof: Shingle
    Condition
    • Completed
    • New construction: Yes
    • Year built: 2025
    Details
    • Builder model: Kirkwood W/Pool
    • Builder name: Santabarbara Homes LLC
    • Warranty included: Yes

    Utilities & green energy

    • Sewer: Septic Tank
    • Water: Well
    • Utilities for property: BB/HS Internet Available, Electricity Connected
    Green energy
    • Energy efficient items: Appliances, Insulation, Thermostat
    • Water conservation: Drip Irrigation, Low-Flow Fixtures, Fl. Friendly/Native Landscape

    Community & HOA

    Community
    • Security: Key Card Entry, Smoke Detector(s)
    • Pet fee: $0 monthly
    • Subdivision: ROYAL HIGHLANDS
    HOA
    • Has HOA: No
    Location
    • Region: Weeki Wachee

    Financial & listing details

    • Price per square foot: $235/sqft
    • Tax assessed value: $4,000
    • Annual tax amount: $368
    • Date on market: 12/11/2025
    • Cumulative days on market: 75 days
    • Listing terms: Cash,Conventional,FHA,VA Loan
    • Ownership: Fee Simple
    • Total actual rent: 0
    • Electric utility on property: Yes
    • Road surface type: Paved, Asphalt

    Price history

    DateEventPrice
    3/30/2026Sold$449,000$235/sqft
    Source: Stellar MLS #W7881371 Report a problem
    2/27/2026Pending sale$449,000$235/sqft
    Source: eXp Realty #W7881371 Report a problem
    12/11/2025Listed for sale$449,000+798%$235/sqft
    Source: Stellar MLS #W7881371 Report a problem
    5/21/2025Sold$50,000-8.9%$26/sqft
    Source: Stellar MLS #W7874064 Report a problem
    4/10/2025Pending sale$54,900$29/sqft
    Source: HCMLS #2252515 Report a problem
    3/30/2025Listed for sale$54,900$29/sqft
    Source: Stellar MLS #W7874064 Report a problem

    Public tax history

    YearProperty taxesTax assessment
    2015$137 +2%$4,000
    2014$134 -0.3%$4,000
    2013$134 +4.4%$4,000
    2012$129 -9.9%$4,000 -20%
    2011$143 -23.7%$5,000 -37.5%
    2010$187 $8,000
    Find assessor info on the county website

    Neighborhood: 34614

    Nearby schools

    GreatSchools rating
    Get pre-qualified for a loan
    At Zillow Home Loans, we can pre-qualify you in as little as 5 minutes with no impact to your credit score.

    An equal housing lender. NMLS #10287.