Skip main navigation
For sale
  • Price cut: $20K (7/6)
    $605,000

    11362 Via Rancho San Diego Unit J, El Cajon, CA 92019

    2beds
    1,245sqft
    : 
    Loading
    Get pre-qualified
    Townhouse
    Built in 1994
    -- sqft lot
    $598,600 Zestimate®
    $486/sqft
    $450/mo HOA

    What's special

    Architectural detailBonus upstairs loftBeautiful light wood flooring
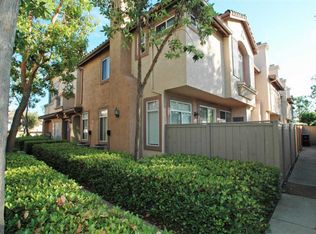
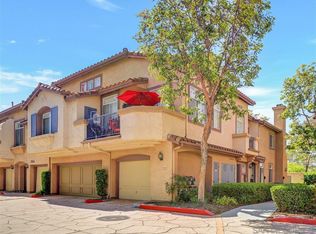
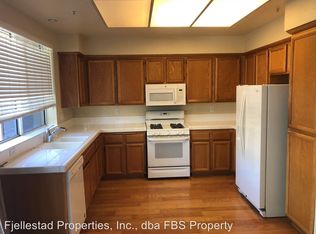
    This two bedroom 2 bath home offers a bonus upstairs loft that could be the ideal place for a work from home office/ Zoom Room. There are blinds installed to close it off from the rest of the home for privacy. The soaring 16 foot ceiling in the main living area has a light filled open feel with windows that flood light in from different directions. Imagine that you are prepared to view a possible new home, but dread the monotony of the same box-like places that you have been looking at for months. Instead, to your surprise, you will open the door to this spacious home that offers both privacy and a feeling of creative living at its best. Welcome to this beautiful home that will make you realize that you do not need to compromise your desires. The most unique feature is the very versatile Loft! It could be an office, art Studio, Gym, or even an optional 3rd bedroom because it has its own full bathroom, closet and window. The laundry room with a full-sized washer and dryer is right off the kitchen, where there are like new appliances. Beautiful light wood flooring enhances a custom feel. You have direct entry from the garage to the unit; One additional parking pass is included for a second car. This ?is a corner unit, with no one above or below?,? so you? will have the privacy you crave. High ceilings define the feeling of openness and volume of space. Architectural detail gives you options you were not expecting at this price point. This location makes it a very walkable home. Cuyamaca College is a ?few blocks away, as is the giant RSD Towne CTR Shopping The separate and private loft is above the living area. This is perfect for buyers that need work from home feature. It could be an office/ Zoom Room, Gym, Art studio or even a third bedroom as it has its own full bathroom, closet and window. This corner unit, with no one above or below you helps you feel more like you are in a detached home. 16 foot ceilings define the feeling of openness and volume of space. Architectural detail gives you options you were not expecting at this price point. The Kitchen has like new Stainless appliances. If you would love to be in a very walkable neighborhood, this home is for you! a short walk gets you to the huge nearby Rancho San Diego Towne Center Mall, and Theater. Cuyamaca College is two blocks away. Nature is close by, too! The exciting new Sycuan-Sloan Canyon Trails and Equestrian Center will be completed soon! It will feature five miles of hiking trails.
    52 days
    |
    396
    |
    16
    |

    Zillow last checked:

    Listing updated:

    Listed by:

    Carol Uribe DRE #00878552 858-705-2399,

    Coldwell Banker Realty

    Source: SDMLS,MLS#: 260012563MLS LogoOriginating MLS: SDMLS

    Loading...

      Facts & features

      Interior

      Bedrooms & bathrooms
      • Bedrooms: 2
      • Bathrooms: 2
      • Full bathrooms: 2
      Heating
      • Forced Air Unit
      Cooling
      • Central Forced Air
      Appliances
      • Included: Dishwasher, Disposal, Dryer, Built In Range, Counter Top, Gas Water Heater
      • Laundry: Electric, Gas, Washer Hookup
      Features
      • Bathtub, High Ceilings (9 Feet+), Shower in Tub, Tile Counters, Cathedral-Vaulted Ceiling, Kitchen Open to Family Rm
      • Flooring: Carpet, Partially Carpeted, Wood
      • Number of fireplaces: 1
      • Fireplace features: FP in Living Room, Gas Starter, Wood
      • Common walls with other units/homes: End Unit,No Unit Above,No Unit Above or Below,No Unit Below
      Interior area
      • Total structure area: 1,245
      • Total interior livable area: 1,245 sqft
      Video & virtual tour

      Property

      Parking
      • Total spaces: 2
      • Parking features: Attached, Garage Door Opener
      • Garage spaces: 1
      Features
      • Levels: 3 Story
      • Stories: 3
      • Patio & porch: Balcony, Covered
      • Pool features: Below Ground, Community/Common
      • Spa features: Community/Common
      • Fencing: Wrought Iron
      Details
      • Parcel number: 5022602022

      Construction

      Type & style
      • Home type: Townhouse
      • Architectural style: Mediterranean/Spanish
      • Property subtype: Townhouse
      Materials
      • Stucco
      • Roof: Tile/Clay
      Condition
      • Turnkey
      • Year built: 1994

      Utilities & green energy

      • Sewer: Sewer Connected
      • Water: Public

      Community & HOA

      Community
      • Features: Pool, Spa/Hot Tub
      • Subdivision: RANCHO SAN DIEGO
      HOA
      • Services included: Exterior Bldg Maintenance, Sewer, Trash Pickup
      • HOA fee: $450 monthly
      • HOA name: The Helm Management Co.
      Location
      • Region: El Cajon

      Financial & listing details

      • Price per square foot: $486/sqft
      • Tax assessed value: $207,758
      • Annual tax amount: $3,132
      • Date on market: 5/3/2026
      • Listing terms: Cash,Conventional

        Estimated market value

        $598,600

        $569,000 - $629,000

        $3,060/mo

        Price history

        DateEventPrice
        7/6/2026Price change$605,000-3.2%$486/sqft
        Source: SDMLS #260012563 Report a problem
        5/23/2026Listed for sale$625,000+388.3%$502/sqft
        Source: SDMLS #260012563 Report a problem
        1/14/1997Sold$128,000-8.3%$103/sqft
        Source: Public Record Report a problem
        4/29/1996Sold$139,535+2.6%$112/sqft
        Source: Public Record Report a problem
        12/28/1993Sold$136,000$109/sqft
        Source: Public Record Report a problem

        Public tax history

        YearProperty taxesTax assessment
        2025$3,132 +2.5%$207,758 +2%
        2024$3,054 +3.2%$203,685 +2%
        2023$2,958 +2.4%$199,692 +2%
        2022$2,889 +1%$195,777 +2%
        2021$2,861 +2.3%$191,939 +1%
        2020$2,795 +28.4%$189,971 +2%
        2019$2,177 -18.4%$186,247 +2%
        2018$2,667 +2.9%$182,596 +2%
        2017$2,592 +4.9%$179,017 +2%
        2016$2,472 +0.7%$175,508 +1.5%
        2015$2,454 +1.7%$172,873 +2%
        2014$2,413 $169,488 +0.5%
        2013-- $168,723 +2%
        2012-- $165,415 +2%
        2011-- $162,173 +0.8%
        2010-- $160,962 -0.2%
        2009-- $161,345 +2%
        2008-- $158,183 +2%
        2007-- $155,082 +2%
        2006-- $152,042 +2%
        2005-- $149,062 +2%
        2004-- $146,140 +1.9%
        2003-- $143,463 +2%
        2002-- $140,651 +2%
        2001-- $137,894
        Find assessor info on the county website

        Monthly payment

        Est. payment

        Payment breakdown

        Explore the cost of this home by adjusting the details. Changes won't be saved.
        All calculations are estimates and provided by Zillow, Inc. for informational purposes only. Actual amounts may vary.
        HOA fees may include property taxes on listings classified as Co-Ops. Contact the listing agent and/or owner for fee details.
        Mortgage interest rates are dependent on a number of factors, including credit score, down payment, and repayment length. Interest rate data provided by Zillow Group Marketplace, Inc. as of 1/1/1970 from various mortgage lenders with which we have lead or other similar arrangements; the Estimated Payment is an average of those rates.
        See how much you could borrow to make a competitive offer.

        Climate risks

        Neighborhood: Rancho San Diego

        Getting around

        73 / 100
        Very Walkable
        29 / 100
        Some Transit
        48 / 100
        Somewhat Bikeable

        Nearby schools

        GreatSchools rating

        A local agent can set up tours, give advice and negotiate with sellers.

        Browse local experts

        Similar homes

            • Local buyer's agents are ready to help