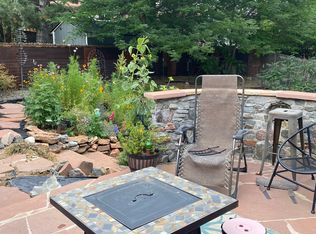
Nestled in the amazing Foothill Green neighborhood, 11362 W Berry Avenue offers the perfect blend of thoughtful updates, inviting living spaces, and Colorado outdoor lifestyle. Updated throughout, this home showcases modern finishes and a fresh, move-in-ready feel, including new carpet and beautifully updated kitchen featuring newer appliances designed for both everyday living and entertaining. Step inside to discover stunning vaulted ceilings that create an open, airy atmosphere filled with natural light. The walkout basement adds versatility and seamless indoor-outdoor flow, ideal for guests and recreation. Outdoor living truly shines here. Enjoy a private backyard complete with a large deck—perfect for soaking up Colorado’s sunshine or hosting summer gatherings. In the front, a spacious and beautifully designed patio offers a unique setting for neighborhood happy hours and relaxing evenings with friends. Beyond the home itself, the location is equally appealing. Nearby parks provide scenic trails, lakes, and open space for outdoor recreation. Schools, dining and entertainment are just minutes away as well! Enjoy local favorites like The Lucky Mutt or explore the vibrant mix of restaurants and cafés throughout Littleton. With its extensive updates, inviting indoor and outdoor spaces, and prime location near parks, schools, and dining, this home delivers an exceptional lifestyle in one of Littleton’s most sought-after areas.
Sold for $690,000
$690,000
11362 W Berry Avenue, Littleton, CO 80127
4beds
2,658sqft
Single Family Residence
Built in 1978
8,233 Square Feet Lot
$686,000 Zestimate®
$260/sqft
$3,570 Estimated rent
Home value
$686,000
$652,000 - $727,000
$3,570/mo
Zestimate® history
Owner options
List your home for rent
$3,570/mo
Rent Zestimate®
Find your next renter with Zillow Rental Manager. Plus, with online applications, you can quickly screen prospective tenants – for free.
$3,570/mo
Rent Zestimate®
Refinance and save
$3,210/mo
Est. payment
Refinancing to a lower rate could help reduce your monthly payments and save thousands over the life of the loan.
$3,210/mo
Est. payment
Explore your selling options
Work with a Zillow partner agent
Leverage their expertise and Zillow's premium Showcase listings to get your home seen by more buyers.
Get startedList with your own agent
Get your home in front of millions of buyers by listing it on Zillow.
Learn how to do itSell it yourself
Take full control of how buyers see your home on Zillow by listing For Sale by Owner (FSBO).
List your homeWhat's special
Zillow last checked:
Listing updated:
Listed by:
Ashley Warren 720-938-1129 Ashleywarrenre@gmail.com,
Coldwell Banker Realty 24
Bought with:
Harvey & Guy Homes Team
RE/MAX of Cherry Creek
Source: REcolorado as distributed by MLS GRID,MLS#: 8624299
Facts & features
Interior
Bedrooms & bathrooms
- Bedrooms: 4
- Bathrooms: 3
- Full bathrooms: 1
- 3/4 bathrooms: 1
- 1/2 bathrooms: 1
Bedroom
- Features: Primary Suite
- Level: Upper
- Area: 220.12 Square Feet
- Dimensions: 15.6 x 14.11
Bedroom
- Level: Upper
- Area: 163.8 Square Feet
- Dimensions: 15.6 x 10.5
Bedroom
- Level: Upper
- Area: 136.96 Square Feet
- Dimensions: 12.8 x 10.7
Bedroom
- Level: Basement
- Area: 154.56 Square Feet
- Dimensions: 13.8 x 11.2
Bathroom
- Features: Primary Suite
- Level: Upper
Bathroom
- Level: Upper
Bathroom
- Level: Lower
Dining room
- Level: Main
- Area: 117 Square Feet
- Dimensions: 11.7 x 10
Family room
- Level: Lower
- Area: 294.92 Square Feet
- Dimensions: 14.6 x 20.2
Family room
- Level: Basement
- Area: 222.78 Square Feet
- Dimensions: 14.1 x 15.8
Kitchen
- Level: Main
- Area: 118.17 Square Feet
- Dimensions: 11.7 x 10.1
Laundry
- Level: Lower
- Area: 31.86 Square Feet
- Dimensions: 5.9 x 5.4
Living room
- Level: Main
- Area: 210.71 Square Feet
- Dimensions: 12.11 x 17.4
Utility room
- Level: Basement
- Area: 229.5 Square Feet
- Dimensions: 8.5 x 27
Heating
- Forced Air
Cooling
- Central Air, Evaporative Cooling
Appliances
- Included: Dishwasher, Disposal, Dryer, Gas Water Heater, Microwave, Oven, Range, Refrigerator, Washer
Features
- Ceiling Fan(s), Eat-in Kitchen, Entrance Foyer, High Ceilings, Open Floorplan, Pantry, Primary Suite, Vaulted Ceiling(s), Walk-In Closet(s)
- Flooring: Carpet, Laminate, Tile
- Windows: Bay Window(s), Double Pane Windows, Window Coverings
- Basement: Finished,Walk-Out Access
- Number of fireplaces: 1
- Fireplace features: Family Room, Wood Burning
Interior area
- Total structure area: 2,658
- Total interior livable area: 2,658 sqft
- Finished area above ground: 2,021
- Finished area below ground: 416
Property
Parking
- Total spaces: 3
- Parking features: Garage - Attached
- Attached garage spaces: 2
- Details: Off Street Spaces: 1
Features
- Levels: Multi/Split
- Patio & porch: Deck, Front Porch
- Exterior features: Private Yard, Rain Gutters
- Fencing: Full
Lot
- Size: 8,233 Square Feet
- Features: Landscaped, Level, Sloped
Details
- Parcel number: 158121
- Zoning: P-D
- Special conditions: Standard
Construction
Type & style
- Home type: SingleFamily
- Architectural style: Urban Contemporary
- Property subtype: Single Family Residence
Materials
- Frame
- Roof: Composition
Condition
- Updated/Remodeled
- Year built: 1978
Utilities & green energy
- Sewer: Public Sewer
- Water: Public
Community & HOA
Community
- Security: Carbon Monoxide Detector(s), Smoke Detector(s)
- Subdivision: Foothill Green
HOA
- Has HOA: No
Location
- Region: Littleton
Financial & listing details
- Price per square foot: $260/sqft
- Tax assessed value: $663,083
- Annual tax amount: $3,784
- Date on market: 4/10/2026
- Listing terms: 1031 Exchange,Cash,Conventional,FHA,VA Loan
- Exclusions: Seller's Personal Property.
- Ownership: Individual
- Road surface type: Paved
Price history
| Date | Event | Price |
|---|---|---|
| 6/2/2026 | Sold | $690,000-1.4%$260/sqft |
Source:  REcolorado as distributed by MLS GRID #8624299 Report a problem REcolorado as distributed by MLS GRID #8624299 Report a problem | ||
| 4/30/2026 | Pending sale | $700,000$263/sqft |
Source: REcolorado as distributed by MLS GRID #8624299 Report a problem | ||
| 4/21/2026 | Listed for sale | $700,000$263/sqft |
Source: REcolorado as distributed by MLS GRID #8624299 Report a problem | ||
| 4/14/2026 | Pending sale | $700,000$263/sqft |
Source: REcolorado as distributed by MLS GRID #8624299 Report a problem | ||
| 4/9/2026 | Listed for sale | $700,000+50.5%$263/sqft |
Source: REcolorado as distributed by MLS GRID #8624299 Report a problem | ||
| 7/16/2019 | Sold | $465,000-2.1%$175/sqft |
Source: Public Record Report a problem | ||
| 6/25/2019 | Pending sale | $475,000$179/sqft |
Source: ASSIST2SELL RE PROFESSIONALS #1669941 Report a problem | ||
| 6/21/2019 | Listed for sale | $475,000+175.4%$179/sqft |
Source: ASSIST2SELL RE PROFESSIONALS #1669941 Report a problem | ||
| 9/29/1997 | Sold | $172,500$65/sqft |
Source: Public Record Report a problem | ||
Public tax history
| Year | Property taxes | Tax assessment |
|---|---|---|
| 2025 | $3,784 +0% | $41,443 +7.3% |
| 2024 | $3,783 +15.7% | $38,623 |
| 2023 | $3,271 -1.3% | $38,623 +17.8% |
| 2022 | $3,313 +16.3% | $32,788 -2.8% |
| 2021 | $2,849 | $33,732 +16% |
| 2020 | $2,849 +1.3% | $29,079 |
| 2019 | $2,814 +9.6% | $29,079 +13.4% |
| 2018 | $2,568 | $25,632 |
| 2017 | $2,568 +13.6% | $25,632 +8.9% |
| 2016 | $2,260 | $23,536 |
| 2015 | $2,260 +16.4% | $23,536 +22.5% |
| 2014 | $1,941 -3.4% | $19,210 |
| 2013 | $2,010 +1.9% | $19,210 -4.3% |
| 2012 | $1,972 -1.7% | $20,083 |
| 2011 | $2,007 +0.1% | $20,083 -2.4% |
| 2010 | $2,006 -1.9% | $20,570 |
| 2009 | $2,045 +0.4% | $20,570 -1.6% |
| 2008 | $2,037 +6.6% | $20,910 |
| 2007 | $1,912 +2.4% | $20,910 +7.9% |
| 2006 | $1,868 -8.5% | $19,380 -6.5% |
| 2005 | $2,042 +8.3% | $20,730 |
| 2004 | $1,886 +3.2% | $20,730 |
| 2003 | $1,826 +1.7% | $20,730 +4.7% |
| 2002 | $1,796 +9.1% | $19,790 +19.6% |
| 2001 | $1,647 +4.1% | $16,550 |
| 2000 | $1,581 | $16,550 |
Find assessor info on the county website
Neighborhood: 80127
Nearby homes
- $603,1003 bd2 ba2.2k sqft5501 S Queen St, Littleton, CO 80127Off Market
- $634,4004 bd3 ba2k sqft11361 W Berry Ave, Littleton, CO 80127Off Market
- $619,4001 bd1 ba2.5k sqft11343 W Berry Pl, Littleton, CO 80127Off Market
- $664,3004 bd4 ba2k sqft11341 W Berry Ave, Littleton, CO 80127Off Market
- $683,1004 bd4 ba3.3k sqft11383 W Berry Pl, Littleton, CO 80127Off Market
- $661,5004 bd3 ba2.2k sqft11402 W Berry Ave, Littleton, CO 80127Off Market
- $630,3004 bd3 ba2.2k sqft11381 W Berry Ave, Littleton, CO 80127Off Market
- $558,1003 bd2 ba1.6k sqft11303 W Berry Pl, Littleton, CO 80127Off Market
Nearby schools
GreatSchools rating
- 7/10Westridge Elementary SchoolGrades: PK-5Distance: 0.5 mi
- 5/10Summit Ridge Middle SchoolGrades: 6-8Distance: 0.9 mi
- 8/10Dakota Ridge Senior High SchoolGrades: 9-12Distance: 1.5 mi
Schools provided by the listing agent
- Elementary: West Ridge
- Middle: Summit Ridge
- High: Dakota Ridge
- District: Jefferson County R-1
Source: REcolorado as distributed by MLS GRID. This data may not be complete. We recommend contacting the local school district to confirm school assignments for this home.
Get a cash offer in 3 minutes
Find out how much your home could sell for in as little as 3 minutes with a no-obligation cash offer.
Estimated market value
$686,000
Get a cash offer in 3 minutes
Find out how much your home could sell for in as little as 3 minutes with a no-obligation cash offer.
Estimated market value
$686,000
- Colorado
- Jefferson County
- Littleton
- 80127
- 11362 W Berry Avenue
Nearby cities
Nearby neighborhoods
Nearby zip codes
Other Littleton Topics
