Fantastic Home Located in an Outstanding Area Near Everything! You can walk to the Grocery Stores or Restaurants or to Award Winning Schools! Close to Chatfield State Recreation Area and Meadows Golf Course! Sunny and bright Home with 4 Bedrooms, 3 baths and an Unfinished Basement for Future Expansion! Lovely Trex Deck for enjoying those Warm Summer Evenings! This home has been Well Cared For with a Newer Furnace, Central Air, and Hot Water Heater! The Electrical Service has been Completely Updated and a Circuit Added for and Electric Car Plug In! Vaulted Ceilings throughout give it and Expansive Feel! This Home is and Excellent Value and will not last! See it Today!
Sold for $669,900
$669,900
11362 W Frost Avenue, Littleton, CO 80127
4beds
2,438sqft
Single Family Residence
Built in 1988
6,188 Square Feet Lot
$645,500 Zestimate®
$275/sqft
$3,307 Estimated rent
Home value
$645,500
$600,000 - $691,000
$3,307/mo
Zestimate® history
Owner options
List your home for rent
$3,307/mo
Rent Zestimate®
Find your next renter with Zillow Rental Manager. Plus, with online applications, you can quickly screen prospective tenants – for free.
$3,307/mo
Rent Zestimate®
Refinance and save
$3,202/mo
Est. payment
Refinancing to a lower rate could help reduce your monthly payments and save thousands over the life of the loan.
$3,202/mo
Est. payment
Explore your selling options
Work with a Zillow partner agent
Leverage their expertise and Zillow's premium Showcase listings to get your home seen by more buyers.
Get startedList with your own agent
Get your home in front of millions of buyers by listing it on Zillow.
Learn how to do itSell it yourself
Take full control of how buyers see your home on Zillow by listing For Sale by Owner (FSBO).
List your homeWhat's special
Zillow last checked:
Listing updated:
Listed by:
Mike Haywood 303-332-8603 mike@mikehaywood.com,
MB Haywood & Associates
Bought with:
Jessica Argo, 100067623
Colorado Home Realty
Source: REcolorado as distributed by MLS GRID,MLS#: 6593538
Facts & features
Interior
Bedrooms & bathrooms
- Bedrooms: 4
- Bathrooms: 3
- Full bathrooms: 2
- 1/2 bathrooms: 1
Primary bedroom
- Level: Upper
- Area: 196 Square Feet
- Dimensions: 14 x 14
Bedroom
- Level: Upper
- Area: 110 Square Feet
- Dimensions: 10 x 11
Bedroom
- Level: Upper
- Area: 121 Square Feet
- Dimensions: 11 x 11
Bedroom
- Level: Upper
- Area: 132 Square Feet
- Dimensions: 11 x 12
Primary bathroom
- Level: Upper
- Area: 88 Square Feet
- Dimensions: 8 x 11
Bathroom
- Level: Lower
Bathroom
- Level: Upper
- Area: 35 Square Feet
- Dimensions: 5 x 7
Dining room
- Level: Main
- Area: 132 Square Feet
- Dimensions: 12 x 11
Family room
- Level: Lower
- Area: 238 Square Feet
- Dimensions: 14 x 17
Kitchen
- Level: Main
- Area: 180 Square Feet
- Dimensions: 12 x 15
Living room
- Description: Bay Window
- Level: Main
- Area: 252 Square Feet
- Dimensions: 14 x 18
Heating
- Forced Air
Cooling
- Central Air
Appliances
- Included: Disposal, Dryer, Gas Water Heater, Oven, Refrigerator, Washer
Features
- Ceiling Fan(s), Eat-in Kitchen, High Ceilings, Laminate Counters, Primary Suite, Smoke Free, Vaulted Ceiling(s)
- Flooring: Carpet, Wood
- Windows: Bay Window(s), Double Pane Windows, Window Coverings
- Basement: Partial
- Number of fireplaces: 1
- Fireplace features: Family Room, Gas Log
Interior area
- Total structure area: 2,438
- Total interior livable area: 2,438 sqft
- Finished area above ground: 1,856
- Finished area below ground: 0
Property
Parking
- Total spaces: 2
- Parking features: Concrete, Insulated Garage
- Attached garage spaces: 2
Features
- Levels: Multi/Split
- Patio & porch: Deck, Front Porch
- Fencing: Full
- Has view: Yes
- View description: Mountain(s)
Lot
- Size: 6,188 Square Feet
- Features: Level, Near Public Transit, Sprinklers In Front, Sprinklers In Rear
Details
- Parcel number: 174923
- Zoning: P-D
- Special conditions: Standard
Construction
Type & style
- Home type: SingleFamily
- Architectural style: Contemporary
- Property subtype: Single Family Residence
Materials
- Frame
- Roof: Composition
Condition
- Updated/Remodeled
- Year built: 1988
Utilities & green energy
- Electric: 220 Volts, 220 Volts in Garage
- Sewer: Public Sewer
- Water: Public
- Utilities for property: Electricity Connected, Natural Gas Connected
Community & HOA
Community
- Security: Carbon Monoxide Detector(s), Smoke Detector(s)
- Subdivision: Meadows
HOA
- Has HOA: Yes
- Services included: Recycling, Trash
- HOA fee: $85 monthly
- HOA name: ACCU Woodbourne
- HOA phone: 303-733-1121
Location
- Region: Littleton
Financial & listing details
- Price per square foot: $275/sqft
- Tax assessed value: $608,254
- Annual tax amount: $2,660
- Date on market: 2/14/2025
- Listing terms: Cash,Conventional,FHA,VA Loan
- Exclusions: None
- Ownership: Individual
- Electric utility on property: Yes
- Road surface type: Paved
Price history
| Date | Event | Price |
|---|---|---|
| 3/12/2025 | Sold | $669,900$275/sqft |
Source:  REcolorado as distributed by MLS GRID #6593538 Report a problem REcolorado as distributed by MLS GRID #6593538 Report a problem | ||
| 2/18/2025 | Pending sale | $669,900$275/sqft |
Source: REcolorado as distributed by MLS GRID #6593538 Report a problem | ||
| 2/14/2025 | Listed for sale | $669,900+276.3%$275/sqft |
Source: REcolorado as distributed by MLS GRID #6593538 Report a problem | ||
| 10/30/1996 | Sold | $178,000+14.8%$73/sqft |
Source: Public Record Report a problem | ||
| 6/21/1994 | Sold | $155,000$64/sqft |
Source: Public Record Report a problem | ||
Public tax history
| Year | Property taxes | Tax assessment |
|---|---|---|
| 2025 | $2,661 +0% | $38,015 +12.3% |
| 2024 | $2,660 +8.2% | $33,860 |
| 2023 | $2,458 -1.3% | $33,860 +7.2% |
| 2022 | $2,489 +16.4% | $31,589 -2.8% |
| 2021 | $2,139 | $32,499 +12.2% |
| 2020 | $2,139 +1.3% | $28,978 |
| 2019 | $2,112 +20.5% | $28,978 +17.4% |
| 2018 | $1,752 | $24,689 |
| 2017 | $1,752 +4.4% | $24,689 -3% |
| 2016 | $1,679 | $25,444 |
| 2015 | $1,679 +32.2% | $25,444 +24% |
| 2014 | $1,270 -2.8% | $20,524 |
| 2013 | $1,307 -36.7% | $20,524 -2.4% |
| 2012 | $2,064 -1.9% | $21,018 |
| 2011 | $2,104 +0% | $21,018 -2.6% |
| 2010 | $2,103 +52% | $21,570 |
| 2009 | $1,384 -35.8% | $21,570 -2.4% |
| 2008 | $2,154 +3.6% | $22,110 |
| 2007 | $2,080 +2.4% | $22,110 +4.9% |
| 2006 | $2,032 +1.8% | $21,080 +4% |
| 2005 | $1,997 +8.3% | $20,270 |
| 2004 | $1,844 -4.4% | $20,270 |
| 2003 | $1,928 +1.7% | $20,270 -3% |
| 2002 | $1,896 +8.6% | $20,890 +19% |
| 2001 | $1,746 +4.1% | $17,550 |
| 2000 | $1,677 | $17,550 |
Find assessor info on the county website
Neighborhood: 80127
Nearby homes
- $635,3004 bd3 ba1.7k sqft11378 W Frost Ave, Littleton, CO 80127Off Market
- $737,5005 bd4 ba2.6k sqft11298 W Frost Ave, Littleton, CO 80127Off Market

- $786,4004 bd4 ba3.1k sqft11183 W Geddes Ave, Littleton, CO 80127Off Market
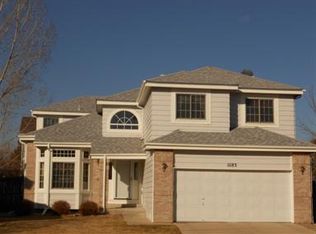
- $830,0005 bd4 ba3.3k sqft11193 W Geddes Ave, Littleton, CO 80127Sold
- $657,3005 bd3 ba2.3k sqft11258 W Frost Ave, Littleton, CO 80127Off Market
- $697,6004 bd3 ba1.8k sqft11392 W Frost Ave, Littleton, CO 80127Off Market
- $689,3003 bd3 ba2.1k sqft11173 W Geddes Ave, Littleton, CO 80127Off Market
- $576,1003 bd3 ba1.3k sqft11361 W Frost Ave, Littleton, CO 80127Off Market
Nearby schools
GreatSchools rating
- 8/10Ute Meadows Elementary SchoolGrades: PK-5Distance: 0.3 mi
- 7/10Deer Creek Middle SchoolGrades: 6-8Distance: 1.3 mi
- 9/10Chatfield High SchoolGrades: 9-12Distance: 0.3 mi
Schools provided by the listing agent
- Elementary: Ute Meadows
- Middle: Deer Creek
- High: Chatfield
- District: Jefferson County R-1
Source: REcolorado as distributed by MLS GRID. This data may not be complete. We recommend contacting the local school district to confirm school assignments for this home.
Get a cash offer in 3 minutes
Find out how much your home could sell for in as little as 3 minutes with a no-obligation cash offer.
Estimated market value
$645,500
Get a cash offer in 3 minutes
Find out how much your home could sell for in as little as 3 minutes with a no-obligation cash offer.
Estimated market value
$645,500
- Colorado
- Jefferson County
- Littleton
- 80127
- 11362 W Frost Avenue
Nearby cities
Nearby neighborhoods
Nearby zip codes
Other Littleton Topics
