“Experience the perfect blend of charm, privacy, and convenience in this delightful Turtle Creek Community home. It is ideally situated just a short stroll from Parker’s incredible “Old-Town” experience of vibrant shops, quaint restaurants, Farmer’s Market, and year-round community events. The house is Nestled on a coveted corner lot adjacent to a serene greenbelt which offers exceptional privacy.
The spacious yard and expansive deck provide an inviting setting for children and pets and a great opportunity to host memorable gatherings with friends and family.
Inside, the warm wood floors and comfortable carpeting accentuate the living spaces, while the kitchen boasts a functional island with all newer appliances, perfect for culinary enthusiasts.
Upstairs is the Master Bedroom Suite with two additional Bedrooms and a versatile loft that can serve as a home office, playroom, or creative space. The finished basement enhances your living options with a cozy retreat, optional bedroom with spacious closet and a convenient three-quarter bath.
Recent upgrades include a new HVAC system, fresh paint, newly painted fence & gates, and thoughtfully designed landscaping - all adding to an exceptional home in an exceptional location!”
Be sure to check out our aerial video tour at https://www.youtube.com/watch?v=CusEqk7Ld78
Sold for $565,000
$565,000
11363 Latigo Lane, Parker, CO 80138
3beds
2,436sqft
Single Family Residence
Built in 1996
5,662 Square Feet Lot
$560,600 Zestimate®
$232/sqft
$3,296 Estimated rent
Home value
$560,600
$533,000 - $589,000
$3,296/mo
Zestimate® history
Owner options
List your home for rent
$3,296/mo
Rent Zestimate®
Find your next renter with Zillow Rental Manager. Plus, with online applications, you can quickly screen prospective tenants – for free.
$3,296/mo
Rent Zestimate®
Refinance and save
$3,561/mo
Est. payment
Refinancing to a lower rate could help reduce your monthly payments and save thousands over the life of the loan.
$3,561/mo
Est. payment
Explore your selling options
Work with a Zillow partner agent
Leverage their expertise and Zillow's premium Showcase listings to get your home seen by more buyers.
Get startedList with your own agent
Get your home in front of millions of buyers by listing it on Zillow.
Learn how to do itSell it yourself
Take full control of how buyers see your home on Zillow by listing For Sale by Owner (FSBO).
List your homeWhat's special
Finished basementCorner lotVersatile loftExpansive deckSpacious yardFunctional islandMaster bedroom suite
Zillow last checked:
Listing updated:
Listed by:
Cheryl Bustin 303-981-7339 Cheryl@BustinHomeTeam.com,
RE/MAX Alliance
Bought with:
Lauren Weakley, 100065521
HomeSmart Realty
Source: REcolorado as distributed by MLS GRID,MLS#: 3885265
Facts & features
Interior
Bedrooms & bathrooms
- Bedrooms: 3
- Bathrooms: 4
- Full bathrooms: 2
- 3/4 bathrooms: 1
- 1/2 bathrooms: 1
- Main level bathrooms: 1
Primary bedroom
- Level: Upper
Bedroom
- Level: Upper
Bedroom
- Level: Upper
Primary bathroom
- Level: Upper
Bathroom
- Level: Main
Bathroom
- Level: Upper
Bathroom
- Level: Basement
Family room
- Level: Main
Family room
- Level: Basement
Kitchen
- Level: Main
Laundry
- Level: Main
Living room
- Description: Also Could Be Used For Dining Room Or Office
- Level: Main
Loft
- Level: Upper
Heating
- Forced Air
Cooling
- Central Air
Appliances
- Included: Dishwasher, Disposal, Dryer, Gas Water Heater, Microwave, Oven, Range, Range Hood, Refrigerator, Washer
Features
- Ceiling Fan(s), Five Piece Bath, High Ceilings, Kitchen Island, Open Floorplan, Pantry, Primary Suite, Smoke Free, Tile Counters, Walk-In Closet(s)
- Flooring: Carpet, Tile, Wood
- Windows: Double Pane Windows, Window Coverings
- Basement: Bath/Stubbed,Walk-Out Access
- Number of fireplaces: 1
- Fireplace features: Family Room
Interior area
- Total structure area: 2,436
- Total interior livable area: 2,436 sqft
- Finished area above ground: 1,691
- Finished area below ground: 708
Property
Parking
- Total spaces: 2
- Parking features: Garage - Attached
- Attached garage spaces: 2
Features
- Levels: Two
- Stories: 2
- Patio & porch: Deck, Front Porch, Patio
- Exterior features: Private Yard, Rain Gutters
- Fencing: Full
Lot
- Size: 5,662 Square Feet
- Features: Corner Lot, Greenbelt, Irrigated, Landscaped, Near Public Transit, Sprinklers In Front, Sprinklers In Rear
Details
- Parcel number: R0379739
- Special conditions: Standard
Construction
Type & style
- Home type: SingleFamily
- Architectural style: Mountain Contemporary
- Property subtype: Single Family Residence
Materials
- Brick, Frame
- Roof: Composition
Condition
- Year built: 1996
Utilities & green energy
- Sewer: Public Sewer
- Water: Public
- Utilities for property: Cable Available, Electricity Connected, Natural Gas Connected
Community & HOA
Community
- Security: Carbon Monoxide Detector(s), Radon Detector
- Subdivision: Meads Crossing
HOA
- Has HOA: Yes
- Services included: Maintenance Grounds, Recycling, Snow Removal, Trash
- HOA fee: $170 quarterly
- HOA name: Advanced HOA Mgmt
- HOA phone: 303-482-2213
Location
- Region: Parker
Financial & listing details
- Price per square foot: $232/sqft
- Tax assessed value: $624,820
- Annual tax amount: $3,502
- Date on market: 7/2/2025
- Listing terms: 1031 Exchange,Cash,Conventional,FHA,VA Loan
- Exclusions: None
- Ownership: Individual
- Electric utility on property: Yes
- Road surface type: Paved
Price history
| Date | Event | Price |
|---|---|---|
| 8/14/2025 | Sold | $565,000+1.4%$232/sqft |
Source:  REcolorado as distributed by MLS GRID #3885265 Report a problem REcolorado as distributed by MLS GRID #3885265 Report a problem | ||
| 7/17/2025 | Pending sale | $557,000$229/sqft |
Source: REcolorado as distributed by MLS GRID #3885265 Report a problem | ||
| 7/2/2025 | Listed for sale | $557,000+116.7%$229/sqft |
Source: REcolorado as distributed by MLS GRID #3885265 Report a problem | ||
| 9/26/2022 | Listing removed | -- |
Source: Zillow Rental Network_1 Report a problem | ||
| 9/20/2022 | Listed for rent | $2,600+30%$1/sqft |
Source: Zillow Rental Network_1 #9494211 Report a problem | ||
| 8/19/2017 | Listing removed | $2,000$1/sqft |
Source: REMAX ALLIANCE Report a problem | ||
| 8/10/2017 | Listed for rent | $2,000$1/sqft |
Source: REMAX ALLIANCE Report a problem | ||
| 3/1/2013 | Sold | $257,000-1.1%$106/sqft |
Source: Public Record Report a problem | ||
| 1/31/2013 | Price change | $259,950-3.7%$107/sqft |
Source: RE/MAX MASTERS INC #1153696 Report a problem | ||
| 1/16/2013 | Listed for sale | $269,950+14.9%$111/sqft |
Source: RE/MAX Masters, Inc. #1153696 Report a problem | ||
| 7/12/2006 | Sold | $234,900+50.5%$96/sqft |
Source: Public Record Report a problem | ||
| 9/11/1996 | Sold | $156,065$64/sqft |
Source: Public Record Report a problem | ||
Public tax history
| Year | Property taxes | Tax assessment |
|---|---|---|
| 2025 | $3,502 -1.2% | $39,050 -10.8% |
| 2024 | $3,544 +32% | $43,770 -1% |
| 2023 | $2,685 -3.9% | $44,200 +42.3% |
| 2022 | $2,795 | $31,060 -2.8% |
| 2021 | -- | $31,950 +8.4% |
| 2020 | $2,609 +18.7% | $29,470 |
| 2019 | $2,197 | $29,470 +22.6% |
| 2018 | $2,197 +7.8% | $24,040 |
| 2017 | $2,039 +3.2% | $24,040 +5.1% |
| 2016 | $1,976 -1.8% | $22,870 |
| 2015 | $2,012 +7.4% | $22,870 +20.4% |
| 2014 | $1,874 | $18,990 |
| 2013 | -- | $18,990 -0.4% |
| 2012 | -- | $19,060 |
| 2011 | -- | $19,060 -0.2% |
| 2010 | -- | $19,090 -9.8% |
| 2009 | $959 | $21,170 |
| 2008 | -- | $21,170 +12.1% |
| 2007 | -- | $18,880 |
| 2006 | $1,695 +0.7% | $18,880 +0.9% |
| 2004 | $1,682 -48.4% | $18,720 |
| 2003 | $3,258 | $18,720 |
| 2002 | -- | $18,720 +6.8% |
| 2001 | $1,577 +0.2% | $17,530 +2.9% |
| 2000 | $1,574 | $17,033 |
Find assessor info on the county website
Neighborhood: 80138
Nearby homes
- $533,7003 bd3 ba1.4k sqft11353 Latigo Ln, Parker, CO 80138Off Market
- $536,0003 bd2 ba1.7k sqft11446 Rodeo Cir, Parker, CO 80138Off Market
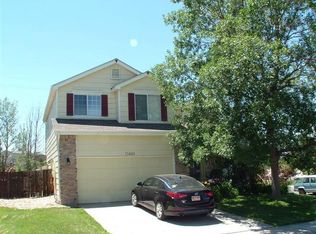
- $3,6005 bd4 ba2.4k sqft11343 Latigo Ln, Parker, CO 80138For Rent

- $561,9004 bd3 ba1.8k sqft11436 Rodeo Cir, Parker, CO 80138Off Market
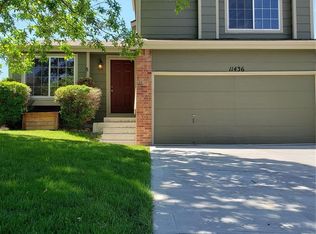
- $516,8003 bd3 ba1.4k sqft11333 Latigo Ln, Parker, CO 80138Off Market
- $528,1003 bd3 ba1.6k sqft11338 Latigo Ln, Parker, CO 80138Off Market
- $536,6003 bd4 ba1.7k sqft11426 Rodeo Cir, Parker, CO 80138Off Market
- $590,0005 bd4 ba2.4k sqft11323 Latigo Ln, Parker, CO 80138Sold
Nearby schools
GreatSchools rating
- 7/10Iron Horse Elementary SchoolGrades: PK-5Distance: 0.4 mi
- 5/10Cimarron Middle SchoolGrades: 6-8Distance: 2.1 mi
- 7/10Legend High SchoolGrades: 9-12Distance: 2.1 mi
Schools provided by the listing agent
- Elementary: Iron Horse
- Middle: Cimarron
- High: Legend
- District: Douglas RE-1
Source: REcolorado as distributed by MLS GRID. This data may not be complete. We recommend contacting the local school district to confirm school assignments for this home.
Get a cash offer in 3 minutes
Find out how much your home could sell for in as little as 3 minutes with a no-obligation cash offer.
Estimated market value
$560,600
Get a cash offer in 3 minutes
Find out how much your home could sell for in as little as 3 minutes with a no-obligation cash offer.
Estimated market value
$560,600
- Colorado
- Douglas County
- Parker
- 80138
- 11363 Latigo Lane
Nearby cities
Nearby neighborhoods
Nearby zip codes
Other Parker Topics
