WOW!!! Move in ready, completely remodeled, with NEW ROOF, Patio, new windows, flooring, heating system, doors, appliances and other great amenities, within one mile of Freeway, Gorgeous 2-bedroom, 1-bathroom home, 882 sq. ft. of single-level living on a generous 45,600 sq. ft. fenced lot w/ a automatic gate, and a 2nd gate entrance, located near the freeway in Hesperia. This property boasts a comfortable floor plan, perfect for modern living. The kitchen features quartz countertops, built-in appliances, and a nice sized pantry. Large living area w/ Fireplace. This home also offers two bedrooms with and updated bathroom. Laundry & two car garage, as well. Additionally, the expansive lot provides lots of potential making this property an excellent choice, with comfortable living. Check it out today! Photos of fire in fireplace are computer generated.
For sale
Listed by: GOODSPEED GROUP INC. • Deana Lambert • Contact: 760-524-2966
Price cut: $25K (9/5)
$399,999
11363 Maple Ave, Hesperia, CA 92345
2beds
882sqft
Single Family Residence
Built in 1978
1.05 Acres Lot
$399,800 Zestimate®
$454/sqft
$-- HOA
What's special
- 53 days
- 548
- 53
Zillow last checked:
Listing updated:
Listed by:
Deana Lambert DRE #01760923 760-524-2966,
GOODSPEED GROUP INC.
Source: CRMLS,MLS#: CV26178245 Originating MLS: California Regional MLS
Originating MLS: California Regional MLSFacts & features
Interior
Bedrooms & bathrooms
- Bedrooms: 2
- Bathrooms: 1
- Full bathrooms: 1
- Main level bathrooms: 1
- Main level bedrooms: 2
Rooms
- Room types: Bedroom, Kitchen, Living Room
Bedroom
- Features: All Bedrooms Down
Bedroom
- Features: Bedroom on Main Level
Bathroom
- Features: Bathtub, Quartz Counters
Kitchen
- Features: Quartz Counters, Remodeled, Updated Kitchen
Heating
- Ductless, Electric, Fireplace(s)
Cooling
- Ductless, Wall/Window Unit(s)
Appliances
- Included: Dishwasher, Disposal, Gas Oven, Gas Range, Microwave, Water Heater
- Laundry: Gas Dryer Hookup, In Garage
Features
- Ceiling Fan(s), Country Kitchen, Quartz Counters, All Bedrooms Down, Bedroom on Main Level
- Flooring: Tile
- Windows: Double Pane Windows
- Has fireplace: Yes
- Fireplace features: Living Room
- Common walls with other units/homes: No Common Walls
Interior area
- Total interior livable area: 882 sqft
Property
Parking
- Total spaces: 2
- Parking features: Driveway Down Slope From Street, Door-Single, Electric Gate, Garage Faces Front, Garage, Paved
- Attached garage spaces: 2
Features
- Levels: One
- Stories: 1
- Entry location: One level
- Pool features: None
- Fencing: Chain Link
- Has view: Yes
- View description: Neighborhood
Lot
- Size: 1.05 Acres
- Features: 0-1 Unit/Acre, Front Yard, Lot Over 40000 Sqft, Yard
Details
- Parcel number: 0406161080000
- Special conditions: Standard
Construction
Type & style
- Home type: SingleFamily
- Property subtype: Single Family Residence
Materials
- Stucco
- Foundation: Slab
- Roof: Composition
Condition
- Updated/Remodeled
- New construction: No
- Year built: 1978
Utilities & green energy
- Sewer: Septic Tank
- Water: Public
- Utilities for property: Electricity Connected, Natural Gas Available, Water Connected
Community & HOA
Community
- Features: Suburban
- Senior community: Yes
Location
- Region: Hesperia
Financial & listing details
- Price per square foot: $454/sqft
- Tax assessed value: $310,039
- Date on market: 8/14/2026
- Cumulative days on market: 53 days
- Listing terms: Cash,Cash to New Loan,Conventional,FHA
- Road surface type: Paved
Estimated market value
$399,800
$380,000 - $420,000
$2,081/mo
Price history
| Date | Event | Price |
|---|---|---|
| 9/5/2026 | Price change | $399,999-5.9%$454/sqft |
Source:  CRMLS #CV26178245 Report a problem CRMLS #CV26178245 Report a problem | ||
| 8/15/2026 | Listed for sale | $425,000+42.6%$482/sqft |
Source: CRMLS #CV26178245 Report a problem | ||
| 9/8/2023 | Sold | $298,000-3.6%$338/sqft |
Source: Public Record Report a problem | ||
| 7/21/2023 | Pending sale | $309,000$350/sqft |
Source: CRMLS #CV23111510 Report a problem | ||
| 7/12/2023 | Price change | $309,000-4.9%$350/sqft |
Source: CRMLS #CV23111510 Report a problem | ||
| 6/22/2023 | Listed for sale | $325,000$368/sqft |
Source: CRMLS #CV23111510 Report a problem | ||
Public tax history
| Year | Property taxes | Tax assessment |
|---|---|---|
| 2026 | -- | $310,039 +2% |
| 2025 | $3,445 +2.3% | $303,960 +2% |
| 2024 | $3,367 +34.1% | $298,000 +138.4% |
| 2023 | $2,511 +73.6% | $124,979 +2% |
| 2022 | $1,447 +1.8% | $122,528 +2% |
| 2021 | $1,421 +1.2% | $120,126 +1% |
| 2020 | $1,405 +2.1% | $118,894 +2% |
| 2019 | $1,376 +1.9% | $116,563 +2% |
| 2018 | $1,351 +1.8% | $114,277 +2% |
| 2017 | $1,327 | $112,036 +2% |
| 2016 | $1,327 +2.1% | $109,839 +1.5% |
| 2015 | $1,300 +1.3% | $108,189 +10.6% |
| 2014 | $1,284 | $97,800 +15.1% |
| 2013 | -- | $85,000 +30.8% |
| 2012 | -- | $65,000 +73.3% |
| 2011 | -- | $37,500 -62.8% |
| 2010 | -- | $100,734 -0.2% |
| 2009 | -- | $100,974 +2% |
| 2008 | -- | $98,994 +2% |
| 2007 | -- | $97,053 +2% |
| 2006 | -- | $95,150 +2% |
| 2005 | -- | $93,284 +2% |
| 2004 | -- | $91,454 +27% |
| 2003 | -- | $72,000 +44% |
| 2002 | -- | $50,000 |
| 2001 | -- | $50,000 |
| 2000 | -- | $50,000 |
Find assessor info on the county website
Monthly payment
Est. payment
Payment breakdown
Explore the cost of this home by adjusting the details. Changes won't be saved.Climate risks
Neighborhood: 92345
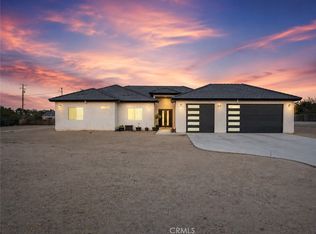
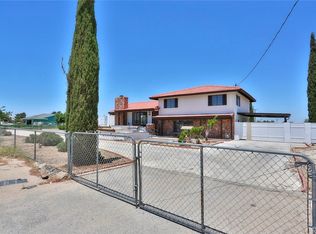
Similar homes
- $374,9993 bd2 ba1.2k sqft11273 Hesperia Rd, Hesperia, CA 92345For Sale
 MLS ID #SW26188437, Robin Tapia, Mogul Real Estate. CRMLS
 - $399,9992 bd1 ba1k sqft11968 Bornite Ave, Hesperia, CA 92345For Sale
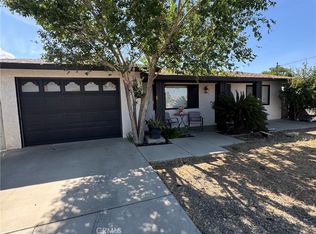 MLS ID #HD26165812, Laura Alvarez, Coldwell Banker Home Source. CRMLS
 - $399,9992 bd1 ba884 sqft15558 Greenwood St, Hesperia, CA 92345For Sale
 MLS ID #CV25092960, Jeanette Valencia, eXp Realty of Southern California Inc. CRMLS
 - $399,9002 bd2 ba918 sqft9110 G Ave, Hesperia, CA 92345For Sale
 MLS ID #SR26189586, Rodrigo Suerte Felipe, eXp Realty of California Inc. CRMLS
