Skip main navigation
Closed
  • Price Unknown

    11363 N Armonia Way, Hayden Lake, ID 83835

    4beds
    3baths
    2,115sqft
    Single Family Residence
    Built in 2021
    10,454 Square Feet Lot
    $742,400 Zestimate®
    $--/sqft
    $2,853 Estimated rent

    Home value

    $742,400

    $683,000 - $809,000

    $2,853/mo

    Zestimate® history
    Loading
    Loading...

    Owner options

    List your home for rent

    $2,853/mo

    Rent Zestimate®

    Find your next renter with Zillow Rental Manager. Plus, with online applications, you can quickly screen prospective tenants – for free.

    Learn more

    $2,853/mo

    Rent Zestimate®

    Refinance and save

    Refinancing to a lower rate could help reduce your monthly payments and save thousands over the life of the loan.

    See today's rates

    Explore your selling options

    Work with a Zillow partner agent

    Leverage their expertise and Zillow's premium Showcase listings to get your home seen by more buyers.

    Get started

    List with your own agent

    Get your home in front of millions of buyers by listing it on Zillow.

    Learn how to do it

    Sell it yourself

    Take full control of how buyers see your home on Zillow by listing For Sale by Owner (FSBO).

    List your home

    What's special

    Custom masonry fireplaceOpen concept layoutSpacious three car garageOversized kitchen islandEngineered hardwood floorsFront and backyard landscapingOversized lot
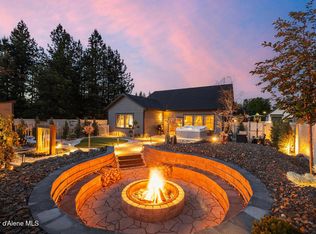
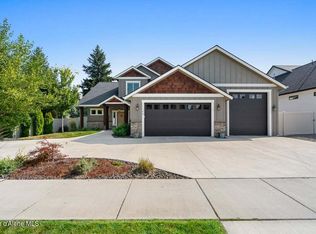

    One of the most popular floorplans in a highly sought after and desirable neighborhood location with perfect logistics around town! This spectacular 4 BR / 3 BA / 2,115 Sq Ft home has all the top notch extras! Situated on almost a 1/4 acre oversized lot, it has a spacious three car garage, front and backyard landscaping, and covered entertainment patio. Inside you'll find an open concept layout to delight with engineered hardwood floors, knotty alder trim & doors, vaulted ceilings, custom masonry fireplace. The kitchen boasts an oversized kitchen island, solid core cabinetry w/ full pantry. Granite countertops throughout the home. The en suite master bathroom showcases dual vanities and expansive walk-in shower with custom tile work. Upstairs is a separate loft living quarter / bonus room with picturesque mountain views and another en suite bathroom setup for privacy and convenience. A perfect property for families large or small. Come view this phenomental show stopper home!

    Zillow last checked:

    Listing updated:

    Listed by:

    Ryan Schuster 208-818-6362,

    Kelly Right Real Estate

    Bought with:

    Will Rhodes, SP46901

    Keller Williams Realty Coeur d'Alene

    Source: Coeur d'Alene MLS,MLS#: 25-1016MLS Logo

    Facts & features

    Interior

    Bedrooms & bathrooms
    • Bedrooms: 4
    • Bathrooms: 3
    • Main level bathrooms: 3
    • Main level bedrooms: 3
    Heating
    • Natural Gas, Electric, Forced Air
    Appliances
    • Included: Electric Water Heater, Microwave, Indoor Grill, Disposal, Dishwasher
    • Laundry: Washer Hookup
    Features
    • High Speed Internet
    • Flooring: Wood, Carpet, LVP
    • Basement: None
    • Has fireplace: No
    • Common walls with other units/homes: No Common Walls
    Interior area
    • Total structure area: 2,115
    • Total interior livable area: 2,115 sqft

    Property

    Parking
    • Parking features: Garage - Attached
    • Has attached garage: Yes
    Features
    • Exterior features: Lighting, Rain Gutters, Lawn
    • Has view: Yes
    • View description: Mountain(s), City, Neighborhood
    Lot
    • Size: 10,454 Square Feet
    • Features: Open Lot, Level, Cul-De-Sac
    Details
    • Parcel number: HL4400010020
    • Zoning: RES

    Construction

    Type & style
    • Home type: SingleFamily
    • Property subtype: Single Family Residence
    Materials
    • Fiber Cement, Frame
    • Foundation: Concrete Perimeter
    • Roof: Composition
    Condition
    • Year built: 2021

    Utilities & green energy

    • Sewer: Public Sewer
    • Water: Public
    • Utilities for property: Cable Available

    Community & HOA

    Community
    • Subdivision: Wyoming Estates
    HOA
    • Has HOA: Yes
    Location
    • Region: Hayden Lake

    Financial & listing details

    • Tax assessed value: $695,459
    • Annual tax amount: $1,993
    • Date on market: 8/19/2025
    • Road surface type: Paved

    Price history

    DateEventPrice
    12/5/2025Sold--
    Source: Coeur d'Alene MLS #25-1016 Report a problem
    11/17/2025Pending sale$749,000$354/sqft
    Source: Coeur d'Alene MLS #25-1016 Report a problem
    8/19/2025Listed for sale$749,000$354/sqft
    Source: Coeur d'Alene MLS #25-1016 Report a problem
    8/10/2025Pending sale$749,000$354/sqft
    Source: Coeur d'Alene MLS #25-1016 Report a problem
    6/25/2025Price change$749,000-5.8%$354/sqft
    Source: Coeur d'Alene MLS #25-1016 Report a problem
    4/2/2025Price change$795,000-6.4%$376/sqft
    Source: Coeur d'Alene MLS #25-1016 Report a problem
    2/3/2025Listed for sale$849,000$401/sqft
    Source: Coeur d'Alene MLS #25-1016 Report a problem

    Public tax history

    YearProperty taxesTax assessment
    2025$2,418 +21.3%$570,459 +20.2%
    2024$1,993 +7.2%$474,500 -4.2%
    2023$1,859 -24%$495,476 -11.8%
    2022$2,446 $561,620 +21%
    2021-- $464,044
    Find assessor info on the county website

    Neighborhood: 83835

    Nearby schools

    GreatSchools rating
    Sell for more on Zillow
    Get a Zillow Showcase℠ listing at no additional cost and you could sell for .
    $742,400
    2% more
    +$14,848
    With Zillow Showcase(estimated)
    $757,248