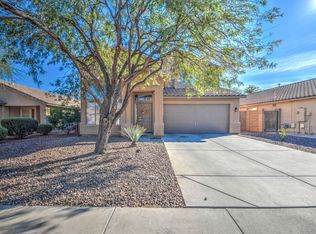
Fantastic opportunity to own this charming 4-bedroom residence in Durango Park! Discover an inviting living room with a soothing palette, recessed lighting, blinds, and stylish wood-look flooring. Gather loved ones in the great room, complete with sliding doors that lead to the backyard. The well-appointed kitchen comes with ample wood cabinetry, contemporary track lighting, essential built-in appliances, and an island for extra prep space. The main bedroom includes a walk-in closet and a private bathroom for added comfort. Unwind at the end of a long day in the backyard, which offers a covered patio, mature trees that provide natural shade, and abundant space for crafting your dream outdoor oasis. Don't miss out on your chance to own this lovely home!
For sale
Price cut: $6K (7/7)
$349,000
11363 W DAVIS Lane, Avondale, AZ 85323
4beds
1,480sqft
Single Family Residence
Built in 2004
5,567 Square Feet Lot
$-- Zestimate®
$236/sqft
$56/mo HOA
What's special
Contemporary track lightingSoothing paletteStylish wood-look flooringWell-appointed kitchenPrivate bathroomRecessed lightingAmple wood cabinetry
- 187 days
- 486
- 39
Zillow last checked:
Listing updated:
Listed by:
Richard Harless 480-771-1511,
AZ Flat Fee,
Jessica C Lowe 480-613-5209,
AZ Flat Fee
Source: ARMLS,MLS#: 6984193
Facts & features
Interior
Bedrooms & bathrooms
- Bedrooms: 4
- Bathrooms: 2
- Full bathrooms: 2
Heating
- Electric
Cooling
- Central Air
Appliances
- Included: Dishwasher, Disposal, Electric Range
- Laundry: Inside
Features
- High Speed Internet, No Interior Steps, Kitchen Island, Full Bth Master Bdrm, Laminate Counters
- Flooring: Laminate, Tile
- Has basement: No
- Has fireplace: No
Interior area
- Total structure area: 1,480
- Total interior livable area: 1,480 sqft
Property
Parking
- Total spaces: 4
- Parking features: Attached, Garage Door Opener, Direct Access
- Attached garage spaces: 2
- Uncovered spaces: 2
Features
- Stories: 1
- Patio & porch: Covered
- Spa features: None
- Fencing: Block
Lot
- Size: 5,567 Square Feet
- Features: North/South Exposure, Dirt Back, Gravel/Stone Front
Details
- Parcel number: 10154201
Construction
Type & style
- Home type: SingleFamily
- Architectural style: Ranch
- Property subtype: Single Family Residence
Materials
- Stucco, Wood Frame, Painted
- Roof: Tile
Condition
- Year built: 2004
Details
- Builder name: Brown Family Communities
Utilities & green energy
- Sewer: Public Sewer
- Water: City Water
Community & HOA
Community
- Features: Community Spa, Tennis Court(s), Playground, Biking/Walking Path
- Subdivision: DURANGO PARK
HOA
- Has HOA: Yes
- Services included: Maintenance Grounds, Street Maint
- HOA fee: $56 monthly
- HOA name: Durango Park
- HOA phone: 602-863-3600
Location
- Region: Avondale
Financial & listing details
- Price per square foot: $236/sqft
- Tax assessed value: $283,200
- Annual tax amount: $1,410
- Date on market: 2/28/2026
- Cumulative days on market: 188 days
- Listing terms: Cash,Conventional,FHA,VA Loan
- Ownership: Fee Simple
Estimated market value
Not available
Estimated sales range
Not available
Not available
Price history
| Date | Event | Price |
|---|---|---|
| 7/31/2026 | Listed for sale | $349,000$236/sqft |
Source:  ARMLS #6984193 Report a problem ARMLS #6984193 Report a problem | ||
| 7/15/2026 | Pending sale | $349,000$236/sqft |
Source: ARMLS #6984193 Report a problem | ||
| 7/7/2026 | Price change | $349,000-1.7%$236/sqft |
Source: ARMLS #6984193 Report a problem | ||
| 5/10/2026 | Price change | $355,000-1.4%$240/sqft |
Source: ARMLS #6984193 Report a problem | ||
| 5/1/2026 | Price change | $359,900-1.4%$243/sqft |
Source: ARMLS #6984193 Report a problem | ||
| 4/24/2026 | Price change | $364,900-1.4%$247/sqft |
Source: ARMLS #6984193 Report a problem | ||
| 4/17/2026 | Price change | $369,900-1.3%$250/sqft |
Source: ARMLS #6984193 Report a problem | ||
| 2/13/2026 | Listed for sale | $374,900+468%$253/sqft |
Source: ARMLS #6984193 Report a problem | ||
| 6/18/2023 | Listing removed | -- |
Source: Zillow Rentals Report a problem | ||
| 6/9/2023 | Price change | $1,975-4.8%$1/sqft |
Source: Zillow Rentals Report a problem | ||
| 5/8/2023 | Listed for rent | $2,075+59.6%$1/sqft |
Source: Zillow Rentals Report a problem | ||
| 6/29/2019 | Listing removed | $1,300$1/sqft |
Source: American Associates Report a problem | ||
| 6/19/2019 | Listed for rent | $1,300+33.3%$1/sqft |
Source: American Associates Report a problem | ||
| 4/8/2015 | Listing removed | $975$1/sqft |
Source: Owner Report a problem | ||
| 1/29/2015 | Listed for rent | $975$1/sqft |
Source: Stardom Companies Report a problem | ||
| 6/27/2012 | Sold | $66,000-8.3%$45/sqft |
Source: ARMLS #4746453 Report a problem | ||
| 4/19/2012 | Listed for sale | $72,000-51.7%$49/sqft |
Source: US Preferred Realty Inc #4746453 Report a problem | ||
| 10/27/2004 | Sold | $148,987$101/sqft |
Source: Public Record Report a problem | ||
Public tax history
| Year | Property taxes | Tax assessment |
|---|---|---|
| 2025 | $1,392 +11.6% | $28,320 -10.5% |
| 2024 | $1,247 -2.4% | $31,630 +257.8% |
| 2023 | $1,278 -0.7% | $8,839 -53.6% |
| 2022 | $1,288 +7.6% | $19,030 +8.9% |
| 2021 | $1,196 +0.3% | $17,470 +13% |
| 2020 | $1,192 +8.5% | $15,460 +12.3% |
| 2019 | $1,099 | $13,770 +8.4% |
| 2018 | $1,099 +7% | $12,700 +14.6% |
| 2017 | $1,027 +8.7% | $11,080 +7.9% |
| 2016 | $944 -5.6% | $10,270 +4.8% |
| 2015 | $1,000 | $9,800 +42.4% |
| 2014 | -- | $6,880 +32.8% |
| 2013 | -- | $5,180 -13.2% |
| 2012 | -- | $5,970 -1.6% |
| 2011 | -- | $6,070 -39.5% |
| 2010 | -- | $10,030 -28.5% |
| 2009 | -- | $14,020 -27% |
| 2008 | -- | $19,200 +16% |
| 2007 | -- | $16,550 +60.7% |
| 2006 | -- | $10,300 |
| 2005 | -- | $10,300 +214% |
| 2004 | -- | $3,280 |
Find assessor info on the county website
Monthly payment
Est. payment
Payment breakdown
Explore the cost of this home by adjusting the details. Changes won't be saved.Climate risks
Neighborhood: Durango Park
Nearby schools
Schools provided by the listing agent
- Elementary: Quentin Elementary School
- Middle: Quentin Elementary School
- High: La Joya Community High School
- District: Littleton Elementary District
Source: ARMLS. This data may not be complete. We recommend contacting the local school district to confirm school assignments for this home.

Similar homes
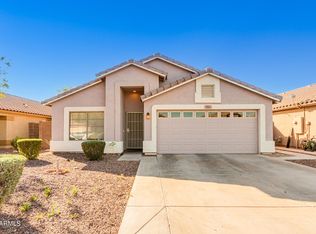
- $339,9003 bd2 ba1.2k sqft2538 S 114TH Lane, Avondale, AZ 85323For Sale
 MLS ID #7033293, John C. Hiscott, HomeSmart. ARMLS
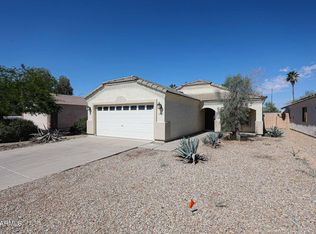
 - $369,0004 bd2 ba1.6k sqft610 E DEE Street, Avondale, AZ 85323For Sale
 MLS ID #7028323, Blake Keathley, Everystate, Inc. ARMLS
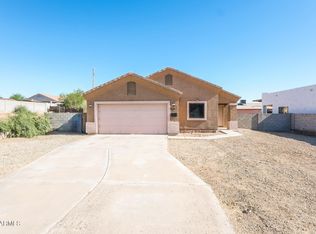
 - $377,5004 bd2 ba1.6k sqft618 S 122ND Lane, Avondale, AZ 85323For Sale
 MLS ID #6966776, George Laughton, EveryPlace. ARMLS
 - $340,0003 bd2 ba1.6k sqft10612 W GROSS Avenue, Tolleson, AZ 85353For Sale
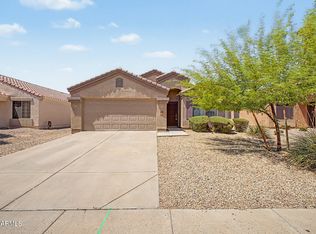 MLS ID #7046374, Richard Harless, AZ Flat Fee. ARMLS
