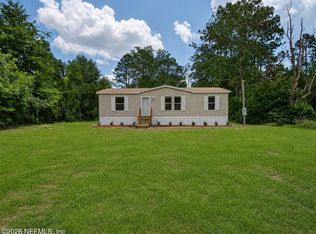
Located in Macclenny, this 4 bed 2 bath home features beautiful wood flooring, comfortable carpeted bedrooms, and clean tile baths. The main suite offers a relaxing setup with a separate tub and shower. In the kitchen, you will find brand-new cabinets, sleek quartz countertops, and stainless steel appliances. Structural highlights include a dependable metal roof and matching vinyl siding on a solid foundation.
Active
Price cut: $10K (7/20)
$245,000
11363 W THOMAS Drive, Macclenny, FL 32063
4beds
1,124sqft
Mobile Home
Built in 2004
-- sqft lot
$241,400 Zestimate®
$218/sqft
$-- HOA
What's special
Comfortable carpeted bedroomsSleek quartz countertopsClean tile bathsMatching vinyl sidingBeautiful wood flooringSolid foundationDependable metal roof
- 20 days |
- 525 |
- 29 |
Zillow last checked:
Listing updated:
Listed by:
SCOTT W FADER 888-227-1009,
JOSEPH WALTER REALTY LLC 888-227-1009
Source: realMLS,MLS#: 2153493
Facts & features
Interior
Bedrooms & bathrooms
- Bedrooms: 4
- Bathrooms: 2
- Full bathrooms: 2
Primary bedroom
- Level: Main
- Area: 144 Square Feet
- Dimensions: 12.00 x 12.00
Bedroom 2
- Level: Main
- Area: 120 Square Feet
- Dimensions: 12.00 x 10.00
Bedroom 3
- Level: Main
- Area: 100 Square Feet
- Dimensions: 10.00 x 10.00
Bedroom 4
- Level: Main
- Area: 100 Square Feet
- Dimensions: 10.00 x 10.00
Kitchen
- Level: Main
- Area: 210 Square Feet
- Dimensions: 14.00 x 15.00
Living room
- Level: Main
- Area: 225 Square Feet
- Dimensions: 15.00 x 15.00
Heating
- Central, Electric
Cooling
- Central Air
Appliances
- Included: Dishwasher, Gas Oven, Refrigerator
- Laundry: In Unit
Features
- Flooring: Carpet, Vinyl
Interior area
- Total interior livable area: 1,124 sqft
Property
Parking
- Total spaces: 1
- Parking features: Attached Carport
- Carport spaces: 1
Features
- Levels: One
- Stories: 1
- Has view: Yes
- View description: City
Lot
- Features: Irregular Lot
Details
- Parcel number: 0669390000
Construction
Type & style
- Home type: MobileManufactured
- Architectural style: Other
- Property subtype: Mobile Home
Materials
- Vinyl Siding
- Roof: Shingle
Condition
- New construction: No
- Year built: 2004
Utilities & green energy
- Sewer: Public Sewer
- Water: Public
- Utilities for property: Water Available
Community & HOA
Community
- Security: 24 Hour Security
- Subdivision: Cedarhurst
HOA
- Has HOA: No
Location
- Region: Macclenny
Financial & listing details
- Price per square foot: $218/sqft
- Date on market: 7/2/2026
- Listing terms: Cash,Conventional
Estimated market value
$241,400
$229,000 - $253,000
$1,209/mo
Price history
| Date | Event | Price |
|---|---|---|
| 7/20/2026 | Price change | $245,000-3.9%$218/sqft |
Source:  realMLS #2153493 Report a problem realMLS #2153493 Report a problem | ||
| 7/2/2026 | Listed for sale | $255,000-1.9%$227/sqft |
Source: realMLS #2153493 Report a problem | ||
| 2/7/2025 | Sold | $260,000-10%$231/sqft |
Source: realMLS #2030105 Report a problem | ||
| 2/7/2025 | Pending sale | $289,000$257/sqft |
Source: realMLS #2030105 Report a problem | ||
| 7/16/2024 | Price change | $289,000-3.7%$257/sqft |
Source: realMLS #2030105 Report a problem | ||
| 6/7/2024 | Listed for sale | $300,000$267/sqft |
Source: realMLS #2030105 Report a problem | ||
Public tax history
Tax history is unavailable.
Monthly payment
Climate risks
Neighborhood: 32063
Nearby schools
GreatSchools rating
- NAPrek/Kindergarten CenterGrades: PK-KDistance: 3.3 mi
- 4/10Baker County Middle SchoolGrades: 6-8Distance: 3.5 mi
- 4/10Baker County Senior High SchoolGrades: 9-12Distance: 5.4 mi
Schools provided by the listing agent
- Elementary: Macclenny
- Middle: Baker County
- High: Baker County
Source: realMLS. This data may not be complete. We recommend contacting the local school district to confirm school assignments for this home.
- $253,600-- bd2 ba2.2k sqft11363 Thomas Dr W, Macclenny, FL 32063Off Market
- $264,000-- bd2 ba1.3k sqft11345 Thomas Dr N, Macclenny, FL 32063Off Market
- $137,600-- bd2 ba784 sqft11336 N Thomas Dr, Macclenny, FL 32063Off Market
- $133,200-- bd2 ba1.4k sqft11399 W Thomas Dr, Macclenny, FL 32063Off Market
- $136,200-- bd2 ba1.7k sqft11339 Thomas Dr N, Macclenny, FL 32063Off Market
- $187,300-- bd2 ba1k sqft11314 N Thomas Dr, Macclenny, FL 32063Off Market
- $74,250-- bd2 ba1.5k sqft11426 W Thomas Dr, Macclenny, FL 32063Off Market
- $261,800-- bd2 ba224 sqft11307 N Thomas Dr, Macclenny, FL 32063Off Market
A local agent can set up tours, give advice and negotiate with sellers.
Similar homes
- $250,0003 bd2 ba1.3k sqft518 MATECUMBE Court, Macclenny, FL 32063For Sale
 MLS ID #2154706, JULIE A THOMAS. realMLS
 - $199,0002 bd2 ba1.2k sqft6069 ADAMS Road, Macclenny, FL 32063For Sale
 MLS ID #2156461, MARK COLE, PA. realMLS
 - $209,0003 bd2 ba1.1k sqft11314 DEERWOOD Circle, Macclenny, FL 32063For Sale
 MLS ID #2153376, MAURI MATIAS OSKARI MATTSSON. realMLS
 - $209,0003 bd2 ba1.1k sqft11386 DEERWOOD Circle, Macclenny, FL 32063For Sale
 MLS ID #2153382, SHELBY DORSEY. realMLS
 - $244,9003 bd2 ba1.4k sqft167 PEPPERMINT Avenue, Middleburg, FL 32068For SaleMLS ID #2145380, CYNTHIA STONE. realMLS
- $245,0003 bd3 ba1.6k sqft745 Saint Marys River Bluff Rd, Saint George, GA 31562Active
 MLS ID #10679182, Melissa Delp, Dual State Real Estate. GAMLS
 - $199,0003 bd2 ba1.5k sqft7811 S 301 Highway, Jacksonville, FL 32234For SaleMLS ID #2156116, TUCKER L THRIFT. realMLS
- $239,0003 bd2 ba1.6k sqft60 PLANKTON Avenue, Middleburg, FL 32068For SaleMLS ID #2150306, STEPHEN FAIRBANKS. realMLS
- $284,9003 bd2 ba1.6k sqft8656 NEWNAN LAKE Drive, Macclenny, FL 32063For SaleMLS ID #2149192, Cliff Glansen. realMLS
- $257,9503 bd2 ba1.6k sqft2210 HIBISCUS Avenue, Middleburg, FL 32068For SaleMLS ID #2136806, NARENDRA PATEL. realMLS
- $320,0003 bd2 ba1.6k sqft6535 WOODLAWN Road, Macclenny, FL 32063For SaleMLS ID #2139598, DANIEL JAMES LEGGE. realMLS
- $298,5003 bd2 ba1.2k sqft1655 S CHAFFEE Road, Jacksonville, FL 32221For SaleMLS ID #2153620, ERIC PARSONS. realMLS
- $225,0004 bd2 ba1.3k sqft8355 NUSSBAUM Drive, Jacksonville, FL 32210For SaleMLS ID #2132439, SATURNINA KOHNER. realMLS
- $245,0004 bd2 ba1.1k sqft8157 GALAXIE Drive, Jacksonville, FL 32244For SaleMLS ID #2122670, MYESHA DAVIS. realMLS
- $236,0003 bd2 ba1.1k sqft7957 JACQUES Drive, Jacksonville, FL 32210For SaleMLS ID #2152098, KAREN ALBRIGHT. realMLS
- $225,0004 bd2 ba1.3k sqft4828 LAMBING Road, Jacksonville, FL 32210For SaleMLS ID #2146680, CARINA BURGUETE. realMLS
- $230,0004 bd2 ba1.3k sqft1629 LOUVRE Drive, Jacksonville, FL 32221For SaleMLS ID #2143696, CHRISTINA ANN RAMIREZ. realMLS
- $239,0003 bd2 ba1.3k sqft6914 ALACHUA Avenue, Jacksonville, FL 32210For SaleMLS ID #2120163, ANDRES RAMIRO LIERA. realMLS
- $259,9004 bd2 ba1.4k sqft3762 LAUREN OAK Lane E, Jacksonville, FL 32221For SaleMLS ID #2138832, WENDELL DAVIS. realMLS
- $315,0003 bd1 ba1.2k sqft379 Bob Thrift Rd, Saint George, GA 31562For SaleMLS ID #2001130, Neal Murphy, NextHome Grace and Grit. Scout MLS
