Skip main navigation
Off market
  • $503,200

    11364 Ironton St, Commerce City, CO 80640

    3beds
    2,350sqft
    Detached Single Family
    Built in 2003
    6,534 Square Feet Lot
    $503,200 Zestimate®
    $214/sqft
    $3,076 Estimated rent

    Home value

    $503,200

    $478,000 - $528,000

    $3,076/mo

    Zestimate® history
    Loading
    Loading...

    Owner options

    List your home for rent

    $3,076/mo

    Rent Zestimate®

    Find your next renter with Zillow Rental Manager. Plus, with online applications, you can quickly screen prospective tenants – for free.

    Learn more

    $3,076/mo

    Rent Zestimate®

    Refinance and save

    $3,020/mo

    Est. payment

    Refinancing to a lower rate could help reduce your monthly payments and save thousands over the life of the loan.

    See today's rates

    $3,020/mo

    Est. payment

    Explore your selling options

    Work with a Zillow partner agent

    Leverage their expertise and Zillow's premium Showcase listings to get your home seen by more buyers.

    Get started

    List with your own agent

    Get your home in front of millions of buyers by listing it on Zillow.

    Learn how to do it

    Sell it yourself

    Take full control of how buyers see your home on Zillow by listing For Sale by Owner (FSBO).

    List your home

    What's special

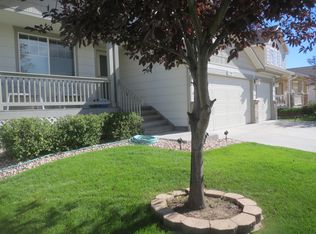
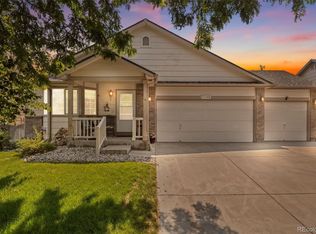
    Gorgeous 3BR/3BA +Loft home can be yours! Completely remodeled home with high-end upgrades and finishes throughout, including a stunning Kitchen with Carrera Marble backsplash, Quartz countertops, and SS appliances. The one of a kind Kitchen overlooks beautiful flooring, the perfect Dining Room and spacious Family Room as well as a large landscaped backyard with stamped concrete patio perfect for entertaining! Upstairs you will be greeted with brand new carpet and upgraded pad, as well as the perfect flex space for a home office, playroom, or loft lounge. Relax in your Master retreat with a remodeled 5-piece Master bathroom including a stunning seamless glass shower and a spacious walk-in closet. Two additional bedrooms and a full bathroom also located upstairs. In your spare time enjoy the neighborhood parks and trails, as well as the new Bison Ridge Recreation Center. This home is perfect in every way and move-in ready. Come take a look OPEN HOUSE SUNDAY, AUGUST 25th 10am-12pm.

    This property is off market, which means it's not currently listed for sale or rent on Zillow. This may be different from what's available on other websites or public sources.

    Facts & features

    Interior

    Bedrooms & bathrooms
    • Bedrooms: 3
    • Bathrooms: 3
    • Full bathrooms: 2
    • 1/2 bathrooms: 1
    Heating
    • Forced air, Gas
    Cooling
    • Central
    Appliances
    • Included: Dishwasher, Dryer, Garbage disposal, Microwave, Range / Oven, Refrigerator, Washer
    • Laundry: Washer/Dryer Included
    Features
    • Cable TV, Kitchen Island, Pantry, Walk-In Closet(s), Double Pane Windows, Breakfast Nook, Built-in Features, Open Floorplan, Remodeled, Master Suite, Eating Space / Kitchen, Vaulted, Updated, Five Piece Bath, Smoke Free, Foyer/Entry
    • Flooring: Carpet, Hardwood
    • Basement: Unfinished
    Interior area
    • Total interior livable area: 2,350 sqft

    Property

    Parking
    • Total spaces: 2
    • Parking features: Garage - Attached
    Features
    • Exterior features: Stone, Wood
    • Has view: Yes
    • View description: Mountain
    Lot
    • Size: 6,534 sqft
    • Features: Master Planned
    Details
    • Parcel number: 0172102308003
    • Zoning: RES

    Construction

    Type & style
    • Home type: SingleFamily
    • Architectural style: Traditional
    • Property subtype: Detached Single Family
    Materials
    • Frame
    • Roof: Composition
    Condition
    • Year built: 2003

    Utilities & green energy

    • Sewer: Public Sewer
    • Water: Public

    Community & neighborhood

    Location
    • Region: Commerce City

    HOA & financial

    HOA
    • Has HOA: Yes
    • HOA fee: $35 monthly
    • Amenities included: Snow Removal, Road Maintenance, Recycling, Common Area Grounds Maintenance, Trash Removal
    • Services included: Snow Removal, Trash Removal, Road Maintenance, Recycling, Common Area Grounds Maintenance

    Other

    Other facts
    • Flooring: Wood, Carpet
    • Sewer: Public Sewer
    • WaterSource: Public
    • Heating: Forced Air, Gas
    • Zoning: RES
    • Appliances: Dishwasher, Water Softener, Garbage Disposal, Dryer, Washer, Smoke Alarm, Refrigerator (Kitchen), Stove/Range/Oven, Microwave Oven
    • InteriorFeatures: Cable TV, Kitchen Island, Pantry, Walk-In Closet(s), Double Pane Windows, Breakfast Nook, Built-in Features, Open Floorplan, Remodeled, Master Suite, Eating Space / Kitchen, Vaulted, Updated, Five Piece Bath, Smoke Free, Foyer/Entry
    • ExteriorFeatures: Patio, Sprinkler System, Yard, Professional Landscaping, Lighting, Gutters, Fence, Front Porch
    • AssociationFeeIncludes: Snow Removal, Trash Removal, Road Maintenance, Recycling, Common Area Grounds Maintenance
    • ConstructionMaterials: Stone, Wood Siding
    • ArchitecturalStyle: Traditional
    • OpenParkingSpaces: 0
    • Cooling: Ceiling Fan(s), Air Conditioning-Central
    • AssociationAmenities: Snow Removal, Road Maintenance, Recycling, Common Area Grounds Maintenance, Trash Removal
    • View: Mountain(s)
    • Roof: Composition Shingles
    • PropertySubType: Detached Single Family
    • LaundryFeatures: Washer/Dryer Included
    • StructureType: 2 Story
    • LotFeatures: Master Planned
    • AboveGradeFinishedAreaSource: 1738
    • MlsStatus: Under Contract

    Price history

    DateEventPrice
    10/11/2019Sold$385,000$164/sqft
    Source: 8z Real Estate solds #4106197_80640 Report a problem
    9/10/2019Pending sale$385,000$164/sqft
    Source: 8z Real Estate #4106197 Report a problem
    9/4/2019Listed for sale$385,000$164/sqft
    Source: 8z Real Estate #4106197 Report a problem
    8/27/2019Pending sale$385,000$164/sqft
    Source: 8z Real Estate #4106197 Report a problem
    8/22/2019Listed for sale$385,000+90.1%$164/sqft
    Source: 8z Real Estate #4106197 Report a problem
    4/30/2003Sold$202,480$86/sqft
    Source: Public Record Report a problem

    Public tax history

    YearProperty taxesTax assessment
    2025$3,644 +0.7%$30,870 -12.4%
    2024$3,620 +10%$35,250
    2023$3,290 -2.6%$35,250 +32%
    2022$3,379 $26,700 -2.8%
    2021-- $27,480 +9.5%
    2020$3,046 $25,100 -0.2%
    2019$3,046 +12.6%$25,140 +20.6%
    2018$2,705 $20,850
    2017$2,705 $20,850 +23.2%
    2016-- $16,930
    2015$2,130 $16,930 +18.6%
    2014-- $14,280
    2013-- $14,280 +0.4%
    2012-- $14,220
    2011-- $14,220 -6.7%
    2010-- $15,240
    2009-- $15,240 -9.9%
    2008-- $16,920
    2007-- $16,920 -1.4%
    2006-- $17,160
    2005-- $17,160 +11.2%
    2004-- $15,430 +70.3%
    2003$219 +6350.9%$9,060 +384.5%
    2002$3 $1,870

    Find assessor info on the county website

    Neighborhood: 80640

    Nearby schools

    GreatSchools rating
    Schools provided by the listing agent
    • Elementary: Thimmig
    • Middle: Prairie View
    • High: Prairie View
    • District: School District 27-J

    Source: The MLS. This data may not be complete. We recommend contacting the local school district to confirm school assignments for this home.

    Get pre-qualified for a loan
    At Zillow Home Loans, we can pre-qualify you in as little as 5 minutes with no impact to your credit score.

    An equal housing lender. NMLS #10287.