Skip main navigation
Off market
  • Price Unknown

    11364 Sandhurst Pl #M65, White Plains, MD 20695

    3beds
    --baths
    2,410sqft
    Townhouse
    Built in 2015
    1,742 Square Feet Lot
    $-- Zestimate®
    $--/sqft
    $3,119 Estimated rent

    Home value

    Not available

    Estimated sales range

    Not available

    $3,119/mo

    Zestimate® history
    Loading
    Loading...

    Owner options

    List your home for rent

    $3,119/mo

    Rent Zestimate®

    Find your next renter with Zillow Rental Manager. Plus, with online applications, you can quickly screen prospective tenants – for free.

    Learn more

    $3,119/mo

    Rent Zestimate®

    Refinance and save

    Refinancing to a lower rate could help reduce your monthly payments and save thousands over the life of the loan.

    See today's rates

    Explore your selling options

    Work with a Zillow partner agent

    Leverage their expertise and Zillow's premium Showcase listings to get your home seen by more buyers.

    Get started

    List with your own agent

    Get your home in front of millions of buyers by listing it on Zillow.

    Learn how to do it

    Sell it yourself

    Take full control of how buyers see your home on Zillow by listing For Sale by Owner (FSBO).

    List your home

    What's special

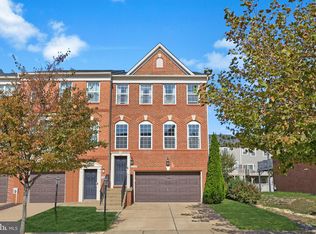
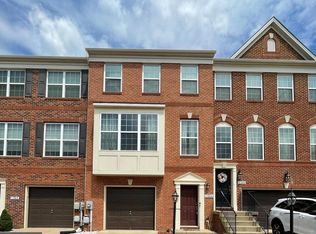
    HUGE PRICE REDUCTION! Well maintained interior townhouse home awaits at 11364 Sandhurst Place, White Plains MD which is located in the Gleneagles South Neighborhood just off of Rosewick Road. Featuring 3 bedrooms (all on the upper level), 2 full bathrooms (one connected to the owner's suite and the second for bedrooms 2-3), 2 half bathrooms (one on the main level and one on the lower level), and a one car garage. You will enjoy the open floor plan on the main level that integrates the living, dining, and kitchen spaces. New carpet and Flooring. Located within Gleneagles South, you've got nearby public and/or private schools, nearby shopping centers, a variety of dining options, and convenient access to parks for outdoor leisure. And the White Plains Regional Golf Course just down the street! Quick access to major highways streamlines commutes for work or leisure, providing the best of both worlds. Schedule your tour today. This home is move-in ready and ready for its new owners.

    This property is not currently displayed as for sale or rent on Zillow. This may be different from what's on other websites or public sources.

    Zillow last checked:

    Listing updated:

    Source: HomeServices Property Management,MLS#: MDCH2025620MLS Logo

    Facts & features

    Interior

    Bedrooms & bathrooms
    • Bedrooms: 3
    • Full bathrooms: 2
    • 1/2 bathrooms: 2
    Heating
    • Forced Air
    Cooling
    • Central A/C
    Appliances
    • Included: Washer/Dryer Hookups Only, Dishwasher, Disposal, Microwave, Oven/Range - Gas, Refrigerator
    Features
    • Kitchen - Gourmet, Dining Area, Kitchen - Table Space, Wood Floors, Floor Plan - Open
    • Basement: Walkout Level
    Interior area
    • Total interior livable area: 2,410 sqft

    Property

    Parking
    • Parking features: Attached Garage, Driveway, Off Site, Garage - Front Entry
    • Has uncovered spaces: Yes
    Lot
    • Size: 1,742 Square Feet

    Construction

    Type & style
    • Home type: Townhouse
    • Architectural style: Interior Row/Townhouse
    • Property subtype: Townhouse
    Materials
    • Brick Front
    Condition
    • New construction: No
    • Year built: 2015

    Utilities & green energy

    • Sewer: Public Septic
    • Water: Public

    Community & HOA

    Community
    • Subdivision: Gleneagles South
    HOA
    • Has HOA: Yes
    • HOA fee: $870 monthly
    Location
    • Region: White Plains

    Financial & listing details

    • Annual tax amount: $4,222
    • Date on market: 9/28/2023
    • Ownership: Fee Simple

    Price history

    Price history is unavailable.

    Public tax history

    Tax history is unavailable.

    Neighborhood: 20695

    Nearby schools

    GreatSchools rating
    Schools provided by the listing agent
    • District: Charles County Public Schools

    Source: HomeServices Property Management. This data may not be complete. We recommend contacting the local school district to confirm school assignments for this home.