Welcome to this beautifully appointed 4-bedroom, 3.5-bath home in the highly desirable Blackburn community, where modern design, spacious living, and exceptional amenities come together in one of Manassas' most convenient locations. Step inside to an open, light-filled main level where abundant natural sunlight, expansive windows, and scenic neighborhood views create a warm and inviting atmosphere. The thoughtfully designed floor plan is ideal for both everyday living and entertaining, seamlessly connecting the spacious family room, dining area, and well-appointed kitchen. Upstairs, the generous primary suite provides a peaceful retreat with an en-suite bath, accompanied by two additional bedrooms and another full bath. The finished walkout lower level adds incredible flexibility with a large recreation room, fourth bedroom, full bath, and a walk-in closet—perfect for guests, multi-generational living, a home office, or fitness space. Outside, enjoy the convenience of a two-car garage and additional driveway parking. Residents of Blackburn enjoy outstanding community amenities including a clubhouse, fitness center, resort-style pool, playgrounds, tot lots, scenic walking trails, and beautifully maintained green spaces that foster an active, welcoming neighborhood atmosphere. Ideally located just minutes from I-66 and Prince William Parkway, this home offers easy access to Bull Run Plaza, Historic Old Town Manassas, Farm Brew LIVE at 2 Silos Brewing Co., local breweries, shopping, dining, and entertainment. Outdoor enthusiasts will appreciate nearby Manassas National Battlefield Park, Bull Run Regional Park, and SplashDown Waterpark, while George Mason University's Science and Technology Campus and the Hylton Performing Arts Center are just moments away. Offering generous living spaces, abundant natural light, an exceptional community, and an unbeatable location, this is the perfect place to call home.
For sale
Price cut: $10K (9/1)
$625,000
11364 Willow Green Cir, Manassas, VA 20109
4beds
2,511sqft
Townhouse
Built in 2019
3,062 Square Feet Lot
$623,700 Zestimate®
$249/sqft
$209/mo HOA
What's special
Finished walkout lower levelModern designTwo-car garageFourth bedroomOpen light-filled main levelThoughtfully designed floor planAdditional driveway parking
- 21 days
- 753
- 34
Zillow last checked:
Listing updated:
Listed by:
Mike Putnam 703-928-6514,
EXP Realty, LLC (866) 825-7169,
Co-Listing Agent: Christian D Davis 703-853-7098,
EXP Realty, LLC
Source: Bright MLS,MLS#: VAPW2126242
Facts & features
Interior
Bedrooms & bathrooms
- Bedrooms: 4
- Bathrooms: 4
- Full bathrooms: 3
- 1/2 bathrooms: 1
- Main level bathrooms: 1
Basement
- Area: 1008
Heating
- Forced Air, Natural Gas
Cooling
- Central Air, Electric
Appliances
- Included: Microwave, Cooktop, Dishwasher, Disposal, Dryer, Water Heater, Washer, Stainless Steel Appliance(s), Refrigerator, Self Cleaning Oven, Double Oven, Oven, Gas Water Heater
- Laundry: Upper Level
Features
- Bathroom - Stall Shower, Bathroom - Tub Shower, Bathroom - Walk-In Shower, Breakfast Area, Combination Kitchen/Dining, Dining Area, Entry Level Bedroom, Family Room Off Kitchen, Open Floorplan, Kitchen - Gourmet, Kitchen Island, Primary Bath(s), Recessed Lighting, Upgraded Countertops, Walk-In Closet(s)
- Flooring: Wood
- Basement: Walk-Out Access
- Has fireplace: No
Interior area
- Total structure area: 3,032
- Total interior livable area: 2,511 sqft
- Finished area above ground: 2,024
- Finished area below ground: 487
Property
Parking
- Total spaces: 2
- Parking features: Garage Faces Rear, Garage Door Opener, Attached
- Attached garage spaces: 2
Accessibility
- Accessibility features: None
Features
- Levels: Three
- Stories: 3
- Exterior features: Lighting, Sidewalks, Balcony
- Pool features: Community
Lot
- Size: 3,062 Square Feet
Details
- Additional structures: Above Grade, Below Grade
- Parcel number: 7597823865
- Zoning: PMR
- Special conditions: Standard
Construction
Type & style
- Home type: Townhouse
- Architectural style: Traditional
- Property subtype: Townhouse
Materials
- Brick, Combination
- Foundation: Concrete Perimeter
Condition
- New construction: No
- Year built: 2019
Utilities & green energy
- Sewer: Public Sewer
- Water: Public
Community & HOA
Community
- Security: Main Entrance Lock, Smoke Detector(s)
- Subdivision: Blackburn
HOA
- Has HOA: Yes
- Amenities included: Jogging Path, Tot Lots/Playground, Pool, Fitness Center, Community Center
- Services included: Common Area Maintenance, Management, Pool(s), Recreation Facility, Reserve Funds
- HOA fee: $209 monthly
- HOA name: BLACKBURN HOA
Location
- Region: Manassas
Financial & listing details
- Price per square foot: $249/sqft
- Tax assessed value: $616,600
- Annual tax amount: $5,904
- Date on market: 8/14/2026
- Listing agreement: Exclusive Right To Sell
- Listing terms: Cash,Conventional,Other,FHA,VA Loan
- Ownership: Fee Simple
Estimated market value
$623,700
$593,000 - $655,000
$3,448/mo
Price history
| Date | Event | Price |
|---|---|---|
| 9/1/2026 | Price change | $625,000-1.6%$249/sqft |
Source:  Bright MLS #VAPW2126242 Report a problem Bright MLS #VAPW2126242 Report a problem | ||
| 8/24/2026 | Price change | $635,000-2.3%$253/sqft |
Source: Bright MLS #VAPW2126242 Report a problem | ||
| 8/14/2026 | Listed for sale | $650,000+41.6%$259/sqft |
Source: Bright MLS #VAPW2126242 Report a problem | ||
| 12/30/2019 | Sold | $458,990$183/sqft |
Source: Public Record Report a problem | ||
Public tax history
| Year | Property taxes | Tax assessment |
|---|---|---|
| 2025 | $5,845 +10.9% | $596,100 +12.5% |
| 2024 | $5,272 +0.4% | $530,100 +5.1% |
| 2023 | $5,250 | $504,600 +8.4% |
| 2022 | $5,250 -2.9% | $465,400 +4.8% |
| 2021 | $5,409 +6.5% | $444,000 +7.6% |
| 2020 | $5,077 +885.9% | $412,800 +383.9% |
| 2019 | $515 | $85,300 |
Find assessor info on the county website
Monthly payment
Est. payment
Payment breakdown
Explore the cost of this home by adjusting the details. Changes won't be saved.Climate risks
Neighborhood: Bull Run
Nearby schools
Schools provided by the listing agent
- High: Stonewall Jackson
- District: Prince William County Public Schools
Source: Bright MLS. This data may not be complete. We recommend contacting the local school district to confirm school assignments for this home.
- $625,4004 bd4 ba2.5k sqft11380 Willow Green Cir, Manassas, VA 20109Off Market
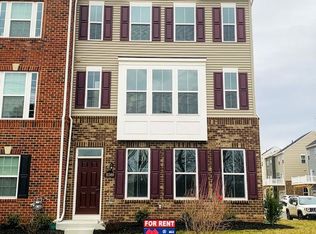
- $529,5003 bd3 ba1.4k sqft11378 Willow Green Cir, Manassas, VA 20109Off Market
- $570,4004 bd3 ba2.2k sqft11376 Willow Green Cir, Manassas, VA 20109Off Market
- $535,0003 bd3 ba1.7k sqft11374 Willow Green Cir, Manassas, VA 20109Sold
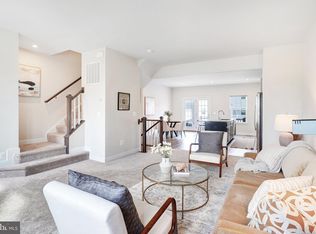
Similar homes
- $614,9003 bd4 ba2.8k sqft10606 Hinton Way, Manassas, VA 20112For Sale

 MLS ID #VAPW2128116, Jordan Cappolla, KW Metro Center. Bright MLS
 - $599,0003 bd4 ba2.4k sqft8141 Honey Bee Way, Manassas, VA 20111For Sale
 MLS ID #VAPW2125690, Noah Fields, Serhant. Bright MLS
 - $639,0003 bd4 ba2.4k sqft6830 Witton Cir, Gainesville, VA 20155For Sale
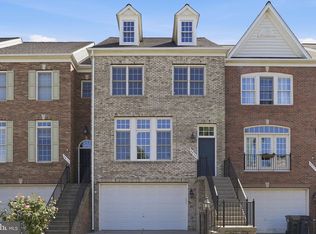 MLS ID #VAPW2121292, Louise Lamy, Long & Foster Real Estate, Inc.. Bright MLS
 - $570,0004 bd4 ba2.1k sqftHaymarket Crossing Condominium, Haymarket, VA 20169For Sale
 MLS ID #VAPW2128574, Joseph Grzesiak, RE/MAX Real Estate Connections. Bright MLS
 - $610,0003 bd4 ba1.9k sqft13806 Litespeed Way, Gainesville, VA 20155For SaleMLS ID #VAPW2113466, Jin Han, Pearson Smith Realty LLC. Bright MLS
- $599,9004 bd4 ba2k sqft9459 Prince William St, Manassas, VA 20110For SaleMLS ID #VAMN2011488, Jonathan Granlund, Real Broker, LLC. Bright MLS
- $660,0003 bd4 ba2.3k sqftKirkpatrick Farms, Aldie, VA 20105For SaleMLS ID #VALO2133418, Joyce Chen, Magic Realty. Bright MLS
- $705,0003 bd4 ba2.4k sqft25151 Sweet Myrtle Sq, Aldie, VA 20105For SaleMLS ID #VALO2135158, Michele Noel, Pearson Smith Realty, LLC. Bright MLS
- $685,0004 bd4 ba1.7k sqft13318 Summer Garden Walk, Centreville, VA 20120For SaleMLS ID #VAFX2335616, Renzo Villacorta, Spring Hill Real Estate, LLC.. Bright MLS
- $550,0003 bd4 ba2.1k sqftHaymarket Crossing Condominium, Haymarket, VA 20169For SaleMLS ID #VAPW2128658, Taylor Tolbert, Samson Properties. Bright MLS
- $600,0003 bd3 ba2.4k sqftBuckingham At Loudoun Valley, Ashburn, VA 20148For SaleMLS ID #VALO2130816, Kelly Stock Bacon, Century 21 Redwood Realty. Bright MLS
- $565,0003 bd3 ba2.2k sqftStone Mill Corner Condominium, Aldie, VA 20105For SaleMLS ID #VALO2132348, Mary Ann Bendinelli, Weichert, REALTORS. Bright MLS
- $474,9904 bd3 ba1.8k sqftFalls Grove Condominium, Manassas, VA 20111For SaleMLS ID #VAPW2125284, Donald Winland, LPT Realty, LLC. Bright MLS
- $589,0003 bd3 ba2.4k sqft42621 Burbank Ter, Sterling, VA 20166For SaleMLS ID #VALO2134016, Tom Saporito, Samson Properties. Bright MLS
- $415,0003 bd3 ba1.8k sqftParks At Piedmont South Condo, Gainesville, VA 20155For SaleMLS ID #VAPW2129712, Stephany DeBerry, EXP Realty, LLC. Bright MLS
- $544,9993 bd4 ba2.5k sqft9766 Corbett Cir, Manassas Park, VA 20111For SaleMLS ID #VAMP2003788, Nancy Jacobs, Samson Properties. Bright MLS
- $650,0004 bd4 ba1.9k sqft21929 Bayard Ter, Ashburn, VA 20148For SaleMLS ID #VALO2132574, Angela Hull, Reliance Real Estate Services LLC. Bright MLS
- $725,0003 bd4 ba2.4k sqft42795 Shaler St, Chantilly, VA 20152For SaleMLS ID #VALO2134812, Alexandre Ardon, Corcoran McEnearney. Bright MLS
- $674,9994 bd4 ba2.1k sqft22883 Eileen Sq, Sterling, VA 20166For SaleMLS ID #VALO2130030, Erik Beall, EXP Realty, LLC. Bright MLS
- $539,0003 bd4 ba2.2k sqftSummerwalk At Stone Ridge, Aldie, VA 20105For SaleMLS ID #VALO2131420, Danny Humphreys, Real Broker, LLC. Bright MLS
