Skip main navigation
Sold for $485,000
  • $485,000

    11364 Xavier Drive #205, Westminster, CO 80031

    3beds
    1,717sqft
    Townhouse
    Built in 2014
    2,277 Square Feet Lot
    $476,900 Zestimate®
    $282/sqft
    $2,757 Estimated rent

    Home value

    $476,900

    $444,000 - $510,000

    $2,757/mo

    Zestimate® history
    Loading
    Loading...

    Owner options

    List your home for rent

    $2,757/mo

    Rent Zestimate®

    Find your next renter with Zillow Rental Manager. Plus, with online applications, you can quickly screen prospective tenants – for free.

    Learn more

    $2,757/mo

    Rent Zestimate®

    Refinance and save

    $3,268/mo

    Est. payment

    Refinancing to a lower rate could help reduce your monthly payments and save thousands over the life of the loan.

    See today's rates

    $3,268/mo

    Est. payment

    Explore your selling options

    Work with a Zillow partner agent

    Leverage their expertise and Zillow's premium Showcase listings to get your home seen by more buyers.

    Get started

    List with your own agent

    Get your home in front of millions of buyers by listing it on Zillow.

    Learn how to do it

    Sell it yourself

    Take full control of how buyers see your home on Zillow by listing For Sale by Owner (FSBO).

    List your home

    What's special

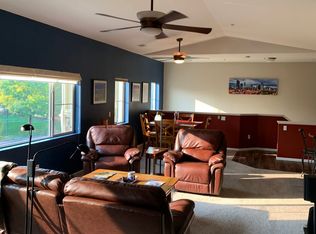
    Beautiful park viewsVaulted ceilingsStainless steel appliancesGranite countersBuilt-in murphy bedHuge walk-in closetOpen floor plan
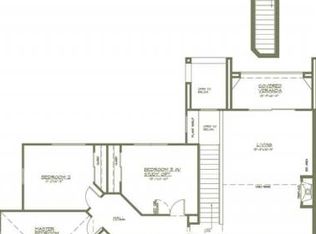
    Enjoy a stress-free lifestyle in this spacious 3-bedroom, 2-bath second-floor condo in Westminster’s desirable Legacy Villas community. Boasting over 1,700 square feet of light-filled living space, this top-floor unit features an open floor plan with vaulted ceilings, perfect for modern living and entertaining. One of the bedrooms includes a built-in Murphy bed, offering flexible space for guests, a home office, or additional living needs. Recent updates include brand new carpet and paint, plus an attached 2-car tandem garage. The kitchen offers stainless steel appliances, a pantry, and granite counters, while the primary suite impresses with a huge walk-in closet and 5-piece bathroom. Relax and take in the beautiful park views just outside your window. With a "lock and leave" setup and a low HOA covering water, trash, snow removal, landscaping, and structure insurance (including the roof), this home offers true peace of mind. Plus, you'll love the unbeatable location—close to bike trails, nature, and a wide variety of shops and restaurants, including Whole Foods, Home Depot, King Soopers, Walmart, and more!

    Zillow last checked:

    Listing updated:

    Listed by:

    Michael Brassem 303-494-0990 michael@4SResidentialGroup.com,

    Coldwell Banker Realty 56,

    Jennifer Leblanc Kiss 303-828-7472,

    Coldwell Banker Realty 56

    Bought with:

    Courtney Olson, 100024599

    Real Broker, LLC DBA Real

    Source: REcolorado as distributed by MLS GRID,MLS#: 5195552MLS Logo

    Facts & features

    Interior

    Bedrooms & bathrooms
    • Bedrooms: 3
    • Bathrooms: 2
    • Full bathrooms: 2
    Primary bedroom
    • Level: Upper
    Bedroom
    • Level: Upper
    Bedroom
    • Level: Upper
    Primary bathroom
    • Level: Upper
    Bathroom
    • Level: Upper
    Dining room
    • Level: Upper
    Kitchen
    • Level: Upper
    Living room
    • Level: Upper
    Heating
    • Forced Air
    Cooling
    • Central Air
    Appliances
    • Included: Cooktop, Dishwasher, Disposal, Dryer, Gas Water Heater, Microwave, Oven, Refrigerator, Washer
    • Laundry: In Unit
    Features
    • Built-in Features, Ceiling Fan(s), Five Piece Bath, Granite Counters, High Ceilings, Laminate Counters, Open Floorplan, Pantry, Primary Suite, Smoke Free, Vaulted Ceiling(s), Walk-In Closet(s)
    • Flooring: Carpet, Tile
    • Windows: Double Pane Windows, Window Treatments
    • Has basement: No
    • Number of fireplaces: 1
    • Fireplace features: Living Room
    • Common walls with other units/homes: End Unit
    Interior area
    • Total structure area: 1,717
    • Total interior livable area: 1,717 sqft
    • Finished area above ground: 1,717

    Property

    Parking
    • Total spaces: 2
    • Parking features: Concrete, Dry Walled, Lighted, Oversized, Storage, Tandem
    • Attached garage spaces: 2
    Features
    • Levels: Two
    • Stories: 2
    • Entry location: Ground
    • Patio & porch: Covered
    • Exterior features: Balcony
    • Fencing: None
    Lot
    • Size: 2,277 Square Feet
    • Features: Greenbelt, Landscaped, Master Planned, Near Public Transit, Sprinklers In Front, Sprinklers In Rear
    Details
    • Parcel number: R0184319
    • Zoning: RES
    • Special conditions: Standard

    Construction

    Type & style
    • Home type: Townhouse
    • Property subtype: Townhouse
    • Attached to another structure: Yes
    Materials
    • Frame, Rock
    • Foundation: Slab
    • Roof: Composition
    Condition
    • Updated/Remodeled
    • Year built: 2014

    Utilities & green energy

    • Sewer: Public Sewer
    • Water: Public
    • Utilities for property: Cable Available, Electricity Connected, Natural Gas Connected, Phone Available

    Community & HOA

    Community
    • Security: Smoke Detector(s), Video Doorbell
    • Subdivision: Legacy Villas
    HOA
    • Has HOA: Yes
    • Services included: Insurance, Irrigation, Maintenance Grounds, Maintenance Structure, Recycling, Snow Removal, Trash, Water
    • HOA fee: $365 monthly
    • HOA name: Advance HOA
    • HOA phone: 303-482-2213
    Location
    • Region: Westminster

    Financial & listing details

    • Price per square foot: $282/sqft
    • Tax assessed value: $474,000
    • Annual tax amount: $2,725
    • Date on market: 4/26/2025
    • Listing terms: Cash,Conventional,FHA,VA Loan
    • Exclusions: Staging Items
    • Ownership: Individual
    • Electric utility on property: Yes
    • Road surface type: Alley Paved

    Price history

    DateEventPrice
    7/25/2025Sold$485,000$282/sqft
    Source: REcolorado as distributed by MLS GRID #5195552 Report a problem
    6/9/2025Pending sale$485,000$282/sqft
    Source: REcolorado as distributed by MLS GRID #5195552 Report a problem
    6/3/2025Price change$485,000-2%$282/sqft
    Source: REcolorado as distributed by MLS GRID #5195552 Report a problem
    4/26/2025Listed for sale$495,000+33.8%$288/sqft
    Source: REcolorado as distributed by MLS GRID #5195552 Report a problem
    4/7/2017Sold$370,000$215/sqft
    Source: Public Record Report a problem
    3/5/2017Pending sale$370,000$215/sqft
    Source: Coldwell Banker Residential Brokerage - Parker #9905931 Report a problem
    2/27/2017Price change$370,000-1.3%$215/sqft
    Source: Coldwell Banker Residential Brokerage - Parker #9905931 Report a problem
    2/23/2017Price change$375,000-1.3%$218/sqft
    Source: Coldwell Banker Residential Brokerage - Parker #9905931 Report a problem
    2/14/2017Listed for sale$380,000+77.2%$221/sqft
    Source: Coldwell Banker Residential Brokerage - Parker #9905931 Report a problem
    8/4/2014Sold$214,426$125/sqft
    Source: Public Record Report a problem

    Public tax history

    YearProperty taxesTax assessment
    2025$2,725 +1.1%$29,630 -5.6%
    2024$2,696 -6.4%$31,390
    2023$2,880 -3.2%$31,390 +14.6%
    2022$2,975 $27,400 -2.8%
    2021-- $28,190 -3.8%
    2020$3,109 $29,310 -0.1%
    2019$3,109 +18.9%$29,350 +23.8%
    2018$2,614 $23,710
    2017$2,614 $23,710 +35.4%
    2016-- $17,510
    2015$1,797 $17,510
    Find assessor info on the county website

    Neighborhood: 80031

    Nearby schools

    GreatSchools rating
    Schools provided by the listing agent
    • Elementary: Cotton Creek
    • Middle: Westlake
    • High: Legacy
    • District: Adams 12 5 Star Schl

    Source: REcolorado as distributed by MLS GRID. This data may not be complete. We recommend contacting the local school district to confirm school assignments for this home.

    Get a cash offer in 3 minutes
    Find out how much your home could sell for in as little as 3 minutes with a no-obligation cash offer.
    Estimated market value
    $476,900
    Get a cash offer in 3 minutes
    Find out how much your home could sell for in as little as 3 minutes with a no-obligation cash offer.
    Estimated market value
    $476,900