Welcome to 11365 Corte Madera Run in Southwest Fort Wayne, a beautiful two-story home available now in Livingston Lakes. Located on a pond homesite, this home gives you the room to grow and the peace you’ve been looking for. With 5 bedrooms and 3 full and one half bathrooms, this home has space for everyone. On the main floor, a private guest suite and full bath are ideal for visiting friends or family. A dedicated flex room ideal for a home office or den is perfectly positioned near the front entrance to see quest and family arrive at your front door. Upstairs, is a living room offers a second area relax and unwind, while four additional bedrooms give flexibility for any lifestyle. You’ll love the kitchen’s layout and finishes—shaker cabinets with soft-close doors, quartz countertops, ceramic tile backsplash, luxury vinyl plank flooring, and a spacious center island with room for bar seating. Whirlpool stainless steel appliances and a walk-in pantry add the function you need for everyday use. The owner’s suite is tucked away on the second floor and includes a spa-inspired bath with double sinks, quartz counters, ceramic tile walk-in shower, and a large closet with built-in shelving. It’s the perfect place to relax and recharge! Tour 11365 Corte Madera Run in Livingston Lakes and picture life in this stunning home today! Ask about builder closing incentives with preferred lender. Photos representative of plan only and may vary as built. The following images are of a similar property and the rooms are staged with furnishings and possible wall paint colors that will not be present in the home.
Closed
Zestimate®
$420,000
11365 Corte Madera Run, Fort Wayne, IN 46818
5beds
3,062sqft
Single Family Residence
Built in 2026
0.95 Acres Lot
$420,000 Zestimate®
$--/sqft
$3,043 Estimated rent
Home value
$420,000
$395,000 - $449,000
$3,043/mo
Zestimate® history
Owner options
List your home for rent
$3,043/mo
Rent Zestimate®
Find your next renter with Zillow Rental Manager. Plus, with online applications, you can quickly screen prospective tenants – for free.
$3,043/mo
Rent Zestimate®
Refinance and save
$2,402/mo
Est. payment
Refinancing to a lower rate could help reduce your monthly payments and save thousands over the life of the loan.
$2,402/mo
Est. payment
Explore your selling options
Work with a Zillow partner agent
Leverage their expertise and Zillow's premium Showcase listings to get your home seen by more buyers.
Get startedList with your own agent
Get your home in front of millions of buyers by listing it on Zillow.
Learn how to do itSell it yourself
Take full control of how buyers see your home on Zillow by listing For Sale by Owner (FSBO).
List your homeWhat's special
Quartz countertopsPond homesiteWhirlpool stainless steel appliancesCeramic tile backsplashWalk-in pantryLuxury vinyl plank flooringCeramic tile walk-in shower
Zillow last checked:
Listing updated:
Listed by:
Jihan Rachel E Brooks 260-760-1087,
DRH Realty of Indiana, LLC
Bought with:
Warren Barnes, RB19000578
North Eastern Group Realty
Source: IRMLS,MLS#: 202616655
Facts & features
Interior
Bedrooms & bathrooms
- Bedrooms: 5
- Bathrooms: 3
- Full bathrooms: 3
- Main level bedrooms: 1
Bedroom 1
- Level: Upper
Bedroom 2
- Level: Main
Dining room
- Level: Main
- Area: 112
- Dimensions: 14 x 8
Family room
- Level: Upper
- Area: 168
- Dimensions: 14 x 12
Kitchen
- Level: Main
- Area: 162
- Dimensions: 18 x 9
Living room
- Level: Main
- Area: 238
- Dimensions: 14 x 17
Office
- Level: Main
- Area: 143
- Dimensions: 11 x 13
Heating
- Natural Gas, Forced Air
Cooling
- Central Air, SEER 14
Appliances
- Included: Dishwasher, Microwave, Refrigerator, Gas Range, Electric Water Heater
- Laundry: Electric Dryer Hookup, Washer Hookup
Features
- Kitchen Island, Open Floorplan, Wiring-Smart Home, Stand Up Shower, Tub/Shower Combination, Main Level Bedroom Suite
- Flooring: Carpet, Vinyl
- Basement: Concrete
- Has fireplace: No
- Fireplace features: None
Interior area
- Total structure area: 3,062
- Total interior livable area: 3,062 sqft
- Finished area above ground: 3,062
- Finished area below ground: 0
Property
Parking
- Total spaces: 3
- Parking features: Attached, Concrete
- Attached garage spaces: 3
- Has uncovered spaces: Yes
Features
- Levels: Two
- Stories: 2
- Fencing: None
- On waterfront: Yes
- Waterfront features: Pond
Lot
- Size: 0.95 Acres
- Dimensions: 140 x 140 x 60 x 60
- Features: Level, City/Town/Suburb
Construction
Type & style
- Home type: SingleFamily
- Architectural style: Traditional
- Property subtype: Single Family Residence
Materials
- Stone, Vinyl Siding
- Foundation: Slab
- Roof: Dimensional Shingles
Condition
- New construction: Yes
- Year built: 2026
Details
- Builder name: DR Horton
- Warranty included: Yes
Utilities & green energy
- Sewer: City
- Water: City
Community & HOA
Community
- Features: Sidewalks
- Subdivision: Livingston Lakes
HOA
- Has HOA: Yes
- HOA fee: $350 annually
Location
- Region: Fort Wayne
Financial & listing details
- Date on market: 5/5/2026
- Listing terms: Cash,Conventional,FHA,VA Loan
Price history
| Date | Event | Price |
|---|---|---|
| 9/22/2026 | Sold | $420,000-1.7% |
Source:  IRMLS #202616655 Report a problem IRMLS #202616655 Report a problem | ||
| 5/5/2026 | Pending sale | $427,290 |
Source: IRMLS #202616655 Report a problem | ||
| 5/5/2026 | Listed for sale | $427,290 |
Source: IRMLS #202616655 Report a problem | ||
Public tax history
Tax history is unavailable.
Neighborhood: 46818
Nearby homes
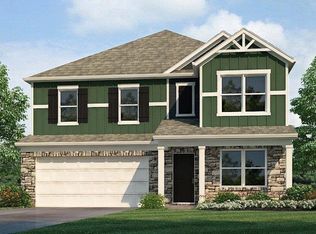
- $361,1054 bd3 ba2.3k sqft11377 Corte Madera Run, Fort Wayne, IN 46818Pending
- $312,200-- bd-- ba-- sqft1522 Stuckey Pointe Pass, Fort Wayne, IN 46818Off Market
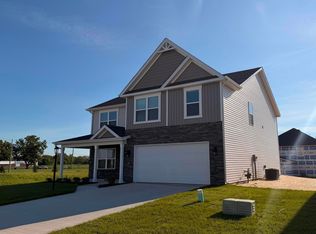
- $371,0555 bd3 ba2.6k sqft1576 Stuckey Pointe Pass, Fort Wayne, IN 46818Sold
- $3,900-- bd-- ba-- sqft11049 Bass Rd, Fort Wayne, IN 46818Off Market
- $320,4004 bd3 ba2k sqft1554 Stuckey Pointe Pass, Fort Wayne, IN 46818Sold
- $362,7954 bd3 ba2.6k sqft11317 Corte Madera Run, Fort Wayne, IN 46818Pending
- $349,9005 bd3 ba2.6k sqft1490 Stuckey Pointe Pass, Fort Wayne, IN 46818Sold
- $348,8505 bd3 ba2.6k sqft1573 Stuckey Pointe Pass, Fort Wayne, IN 46818Sold
Nearby schools
GreatSchools rating
- 9/10Deer Ridge ElementaryGrades: K-5Distance: 1.6 mi
- 9/10Woodside Middle SchoolGrades: 6-8Distance: 2 mi
- 9/10Homestead Senior High SchoolGrades: 9-12Distance: 3.2 mi
Schools provided by the listing agent
- Elementary: Washington
- Middle: Shawnee
- High: Northrop
- District: Fort Wayne Community
Source: IRMLS. This data may not be complete. We recommend contacting the local school district to confirm school assignments for this home.
Sell for more on Zillow
Get a Zillow Showcase℠ listing at no additional cost and you could sell for .
$420,000
2% more
+$8,400
With Zillow Showcase(estimated)
$428,400
Sell for more on Zillow
Get a Zillow Showcase℠ listing at no additional cost and you could sell for .
$420,000
2% more
+$8,400
With Zillow Showcase(estimated)
$428,400
- Indiana
- Allen County
- Fort Wayne
- 46818
- 11365 Corte Madera Run
