Discover this stunning two-story home in the heart of Woodbury, perfectly tucked away on a quiet cul-de-sac. From the moment you step inside, you’ll notice over $200,000 in thoughtful upgrades and improvements that set this home apart from standard builder finishes, making it truly move-in ready and one of a kind. Featuring 4 bedrooms and 4 bathrooms, this home offers both versatility and long-term value.
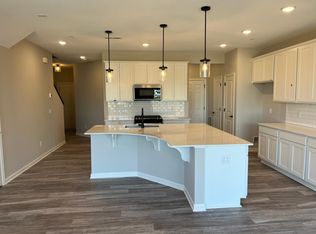
The main level is designed for comfort and entertaining, featuring a spacious kitchen with upgraded cabinetry and appliances, a large pantry, LVP flooring, and smart-home technology, all flowing seamlessly into the dining and living areas. A convenient main-level laundry adds ease to daily living. Upstairs, all 4 bedrooms include generous walk-in closets and abundant natural light, creating private retreats for every family member.
The finished lower level boasts 9' ceilings, a large family room with built-in surround sound, a ¾ bath, and space to easily add a 5th bedroom if desired (egress window already in place) — perfect for guests, a home office, or future growth.
Outdoor living is just as impressive. Enjoy your morning coffee in the screened porch, host summer gatherings on the oversized paver patio with built-in fire pit and lighting, or relax in your peaceful, private fenced backyard. The expanded driveway, maintenance-free privacy fence, professional landscaping, and 8'x15' storage shed make this space as functional as it is beautiful.
Combining comfort, function, and style in every detail, this home offers exceptional upgrades you won’t find in new construction at this price. Move right in and enjoy a home that truly has it all in one of Woodbury’s most sought-after neighborhoods.
Closed
$650,000
11365 Crestbury Cir, Woodbury, MN 55129
4beds
4,032sqft
Single Family
Built in 2021
0.27 Acres Lot
$667,200 Zestimate®
$161/sqft
$4,893 Estimated rent
Home value
$667,200
$620,000 - $721,000
$4,893/mo
Zestimate® history
Owner options
List your home for rent
$4,893/mo
Rent Zestimate®
Find your next renter with Zillow Rental Manager. Plus, with online applications, you can quickly screen prospective tenants – for free.
$4,893/mo
Rent Zestimate®
Refinance and save
$4,747/mo
Est. payment
Refinancing to a lower rate could help reduce your monthly payments and save thousands over the life of the loan.
$4,747/mo
Est. payment
Explore your selling options
Work with a Zillow partner agent
Leverage their expertise and Zillow's premium Showcase listings to get your home seen by more buyers.
Get startedList with your own agent
Get your home in front of millions of buyers by listing it on Zillow.
Learn how to do itSell it yourself
Take full control of how buyers see your home on Zillow by listing For Sale by Owner (FSBO).
List your homeWhat's special
Peaceful private fenced backyardMaintenance-free privacy fenceLvp flooringAbundant natural lightGenerous walk-in closetsExpanded drivewayLarge pantry
Zillow last checked:
Listing updated:
Listed by:
Heather Fritch 612-800-2119,
RE/MAX Results,
Anthony Fritch 763-772-2720
Bought with:
Heather Fritch
RE/MAX Results
Anthony Fritch
Source: NorthstarMLS as distributed by MLS GRID,MLS#: 6789061
Facts & features
Interior
Bedrooms & bathrooms
- Bedrooms: 4
- Bathrooms: 4
- Full bathrooms: 1
- 3/4 bathrooms: 2
- 1/2 bathrooms: 1
Bedroom
- Level: Upper
- Area: 221 Square Feet
- Dimensions: 13x17
Bedroom 2
- Level: Upper
- Area: 154 Square Feet
- Dimensions: 14x11
Bedroom 3
- Level: Upper
- Area: 132 Square Feet
- Dimensions: 12x11
Bedroom 4
- Level: Upper
- Area: 165 Square Feet
- Dimensions: 11x15
Dining room
- Level: Main
- Area: 140 Square Feet
- Dimensions: 14x10
Foyer
- Level: Main
- Area: 162 Square Feet
- Dimensions: 9x18
Kitchen
- Level: Main
- Area: 380 Square Feet
- Dimensions: 19x20
Laundry
- Level: Main
- Area: 56 Square Feet
- Dimensions: 8x7
Living room
- Level: Main
- Area: 256 Square Feet
- Dimensions: 16x16
Loft
- Level: Upper
- Area: 320 Square Feet
- Dimensions: 20x16
Office
- Level: Main
- Area: 120 Square Feet
- Dimensions: 10x12
Other
- Level: Main
- Area: 70 Square Feet
- Dimensions: 7x10
Recreation room
- Level: Lower
- Area: 960 Square Feet
- Dimensions: 30x32
Storage
- Level: Lower
- Area: 160 Square Feet
- Dimensions: 8x20
Utility room
- Level: Lower
- Area: 312 Square Feet
- Dimensions: 24x13
Heating
- Forced Air, Fireplace(s)
Cooling
- Central Air
Appliances
- Included: Air-To-Air Exchanger, Cooktop, Dishwasher, Dryer, Electric Water Heater, Exhaust Fan, Freezer, Microwave, Range, Refrigerator, Stainless Steel Appliance(s), Wall Oven, Washer
- Laundry: Laundry Room, Main Level
Features
- Basement: Egress Window(s),Finished,Full,Concrete
- Number of fireplaces: 1
- Fireplace features: Electric, Gas, Living Room, Stone
Interior area
- Total structure area: 4,032
- Total interior livable area: 4,032 sqft
- Finished area above ground: 2,739
- Finished area below ground: 1,200
Property
Parking
- Total spaces: 3
- Parking features: Attached, Asphalt, Garage, Insulated Garage
- Attached garage spaces: 3
Accessibility
- Accessibility features: None
Features
- Levels: Two
- Stories: 2
- Patio & porch: Front Porch, Patio, Screened
- Fencing: Full,Privacy,Vinyl
Lot
- Size: 0.27 Acres
- Dimensions: 54 x 179 x 73 x 204
Details
- Additional structures: Storage Shed
- Foundation area: 1269
- Parcel number: 1202821210078
- Zoning description: Residential-Single Family
Construction
Type & style
- Home type: SingleFamily
- Property subtype: Single Family
Materials
- Concrete
- Roof: Age 8 Years or Less,Architectural Shingle
Condition
- New construction: No
- Year built: 2021
Utilities & green energy
- Gas: Natural Gas
- Sewer: City Sewer/Connected, City Sewer - In Street
- Water: City Water/Connected, City Water - In Street
Community & HOA
Community
- Subdivision: North Bluffs
HOA
- Has HOA: Yes
- Services included: Other, Professional Mgmt, Sanitation
- HOA fee: $708 annually
- HOA name: Associa
- HOA phone: 763-225-6400
Location
- Region: Woodbury
Financial & listing details
- Price per square foot: $161/sqft
- Tax assessed value: $628,500
- Annual tax amount: $3,270
- Date on market: 9/17/2025
- Cumulative days on market: 48 days
Price history
| Date | Event | Price |
|---|---|---|
| 11/21/2025 | Sold | $650,000-5.1%$161/sqft |
Source:  NorthstarMLS as distributed by MLS GRID #6789061 Report a problem NorthstarMLS as distributed by MLS GRID #6789061 Report a problem | ||
| 11/4/2025 | Pending sale | $684,900$170/sqft |
Source: NorthstarMLS as distributed by MLS GRID #6789061 Report a problem | ||
| 10/14/2025 | Price change | $684,900-2.1%$170/sqft |
Source: NorthstarMLS as distributed by MLS GRID #6789061 Report a problem | ||
| 9/17/2025 | Listed for sale | $699,900$174/sqft |
Source: NorthstarMLS as distributed by MLS GRID #6789061 Report a problem | ||
Public tax history
| Year | Property taxes | Tax assessment |
|---|---|---|
| 2025 | $3,270 +7.1% | $328,500 -1.5% |
| 2024 | $3,052 +13.3% | $333,400 +12.5% |
| 2023 | $2,694 +9.9% | $296,400 +303.3% |
| 2022 | $2,452 +24.3% | $73,500 -45.6% |
| 2021 | $1,972 | $135,000 |
Find assessor info on the county website
Neighborhood: 55129
Nearby homes
- $584,0004 bd3 ba2.7k sqft11367 Crestbury Cir, Woodbury, MN 55129Off Market
- $657,1004 bd4 ba3.3k sqft11363 Crestbury Cir, Woodbury, MN 55129Off Market
- $640,0005 bd4 ba3.5k sqft11369 Crestbury Cir, Woodbury, MN 55129Sold

- $358,5003 bd3 ba1.8k sqft11265 Brookview Rd, Woodbury, MN 55129Off Market
- $392,0003 bd3 ba1.8k sqft11253 Crestbury Dr, Woodbury, MN 55129Sold
- $412,4003 bd3 ba1.9k sqft11275 Crestbury Dr, Woodbury, MN 55129Off Market
- $374,0003 bd3 ba1.8k sqft11277 Crestbury Dr, Woodbury, MN 55129Off Market
- $358,0003 bd2 ba1.8k sqft11279 Crestbury Dr, Woodbury, MN 55129Off Market
Nearby schools
GreatSchools rating
- 8/10Brookview ElementaryGrades: PK-5Distance: 0.3 mi
- 7/10Oak-Land Middle SchoolGrades: 6-8Distance: 2.1 mi
- 10/10Stillwater Area High SchoolGrades: 9-12Distance: 6.9 mi
Get a cash offer in 3 minutes
Find out how much your home could sell for in as little as 3 minutes with a no-obligation cash offer.
Estimated market value
$667,200
Get a cash offer in 3 minutes
Find out how much your home could sell for in as little as 3 minutes with a no-obligation cash offer.
Estimated market value
$667,200
- Minnesota
- Washington County
- Woodbury
- 55129
- 11365 Crestbury Cir
Nearby cities
Nearby zip codes
Other Woodbury Topics
