A country living mobile home with a new roof and double wide is a spacious and comfortable manufactured home that is designed for those who prefer a quiet and peaceful lifestyle in the countryside. The new roof is a significant upgrade that improves the overall durability and energy efficiency of the home, protecting it from the elements and reducing heating and cooling costs. The home also has new paint inside, a new tub/shower combo, and a front door with new flooring throughout. The interior of a country living mobile home is often designed with an open floor plan that maximizes living space and allows for a seamless flow between the living room, dining area, and kitchen. The bedrooms are usually located at opposite ends of the home, providing privacy and separation between living spaces. Also on the other end of the home is another huge living room with a fireplace which can be a great spot for relaxing or entertaining guests. The home also comes with a fenced-in large yard, providing ample space for gardening, outdoor activities, or even keeping a few farm animals. Will not last long!
Sold
Price Unknown
11365 Falcon Nest Cir, Denham Springs, LA 70706
3beds
1,872sqft
Manufactured Home, Residential
Built in 2002
0.51 Acres Lot
$142,700 Zestimate®
$--/sqft
$1,543 Estimated rent
Home value
$142,700
$128,000 - $156,000
$1,543/mo
Zestimate® history
Owner options
List your home for rent
$1,543/mo
Rent Zestimate®
Find your next renter with Zillow Rental Manager. Plus, with online applications, you can quickly screen prospective tenants – for free.
$1,543/mo
Rent Zestimate®
Refinance and save
Refinancing to a lower rate could help reduce your monthly payments and save thousands over the life of the loan.
Explore your selling options
Work with a Zillow partner agent
Leverage their expertise and Zillow's premium Showcase listings to get your home seen by more buyers.
Get startedList with your own agent
Get your home in front of millions of buyers by listing it on Zillow.
Learn how to do itSell it yourself
Take full control of how buyers see your home on Zillow by listing For Sale by Owner (FSBO).
List your homeWhat's special
Fenced-in large yardNew roofOpen floor planNew paint insideNew flooring throughoutDouble wide
Zillow last checked:
Listing updated:
Listed by:
Sondra Richard,
Real Broker LLC
Bought with:
Avery Moser, 995711720
Keller Williams Realty-First Choice
Source: ROAM MLS,MLS#: 2023007627
Facts & features
Interior
Bedrooms & bathrooms
- Bedrooms: 3
- Bathrooms: 2
- Full bathrooms: 2
Rooms
- Room types: Bathroom, Bedroom, Den, Primary Bathroom, Primary Bedroom, Living Room
Primary bedroom
- Features: Walk-In Closet(s)
- Level: First
- Area: 192.4
- Width: 13
Bedroom 1
- Level: First
- Area: 107.8
- Width: 11
Bedroom 2
- Level: First
- Area: 148.47
- Width: 10.1
Primary bathroom
- Features: Separate Shower, Soaking Tub
- Level: First
- Area: 96.03
- Width: 9.9
Bathroom 1
- Level: First
- Area: 32.88
- Length: 8
Kitchen
- Features: Counters Solid Surface
Living room
- Level: First
- Area: 232.36
Heating
- Central
Cooling
- Central Air, Ceiling Fan(s)
Appliances
- Included: Elec Stove Con, Range/Oven
- Laundry: Electric Dryer Hookup, Washer Hookup, Inside, Laundry Room
Features
- Doors: Storm Door(s)
- Number of fireplaces: 1
- Fireplace features: Wood Burning
Interior area
- Total structure area: 1,872
- Total interior livable area: 1,872 sqft
Property
Parking
- Total spaces: 4
- Parking features: 4+ Cars Park, No Covered Parking
- Has uncovered spaces: Yes
Features
- Stories: 1
- Exterior features: Lighting
- Fencing: Full,Wood
Lot
- Size: 0.51 Acres
- Dimensions: 220 x 104 x 205 x 56 x 34 x 61
- Features: Cul-De-Sac, Landscaped
Details
- Parcel number: 0416008
- Special conditions: Standard
Construction
Type & style
- Home type: MobileManufactured
- Architectural style: Other
- Property subtype: Manufactured Home, Residential
Materials
- Vinyl Siding, Modular Const
- Foundation: Pillar/Post/Pier
- Roof: Composition
Condition
- New construction: No
- Year built: 2002
Utilities & green energy
- Gas: None
- Sewer: Mechan. Sewer
- Water: Public
- Utilities for property: Cable Connected
Community & HOA
Community
- Security: Smoke Detector(s)
- Subdivision: Falcon Wood
Location
- Region: Denham Springs
Financial & listing details
- Tax assessed value: $43,020
- Annual tax amount: $32
- Date on market: 5/12/2023
- Listing terms: Cash,Conventional,FHA,VA Loan
Price history
| Date | Event | Price |
|---|---|---|
| 8/22/2023 | Sold | -- |
Source:  ROAM MLS #2023007627 Report a problem ROAM MLS #2023007627 Report a problem | ||
| 7/13/2023 | Pending sale | $119,900$64/sqft |
Source: ROAM MLS #2023007627 Report a problem | ||
| 6/29/2023 | Listed for sale | $119,900$64/sqft |
Source: ROAM MLS #2023007627 Report a problem | ||
| 5/15/2023 | Pending sale | $119,900$64/sqft |
Source: ROAM MLS #2023007627 Report a problem | ||
| 5/12/2023 | Listed for sale | $119,900$64/sqft |
Source: ROAM MLS #2023007627 Report a problem | ||
| 4/17/2023 | Listing removed | -- |
Source: ROAM MLS #2023004490 Report a problem | ||
| 4/12/2023 | Pending sale | $119,900$64/sqft |
Source: ROAM MLS #2023004490 Report a problem | ||
| 3/23/2023 | Listed for sale | $119,900$64/sqft |
Source: ROAM MLS #2023004490 Report a problem | ||
| 4/18/2006 | Sold | -- |
Source: Public Record Report a problem | ||
Public tax history
| Year | Property taxes | Tax assessment |
|---|---|---|
| 2025 | $32 | $4,302 |
| 2024 | $32 -94.3% | $4,302 +4.2% |
| 2023 | $561 -0.6% | $4,130 |
| 2022 | $565 +12% | $4,130 |
| 2021 | $504 +0.5% | $4,130 |
| 2020 | $502 -7.9% | $4,130 -5.5% |
| 2019 | $545 -3.1% | $4,370 |
| 2017 | $562 -0.6% | $4,370 +0.5% |
| 2015 | $566 | $4,350 |
| 2014 | $566 -33.1% | $4,350 -30.7% |
| 2013 | $845 +1.6% | $6,280 |
| 2012 | $832 +20.8% | $6,280 +23.1% |
| 2011 | $689 +0.8% | $5,100 |
| 2010 | $683 | $5,100 |
Find assessor info on the county website
Neighborhood: 70706
Nearby homes
- $19,500-- bd-- ba-- sqft38050 Falcon Wood Dr, Denham Springs, LA 70706Off Market
- $132,7004 bd3 ba1.9k sqft11375 Falcon Nest Cir, Denham Springs, LA 70706Off Market

- $168,1004 bd2 ba1.7k sqft38066 Falcon Wood Dr, Denham Springs, LA 70706Off Market
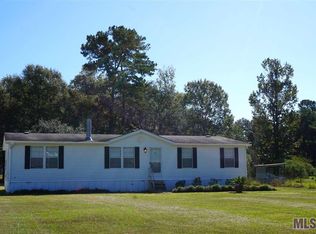
- $193,500-- bd-- ba1.7k sqft11360 Falcon Nest Cir, Denham Springs, LA 70706Off Market
- $19,500-- bd-- ba-- sqft38036 Falcon Wood Dr, Denham Springs, LA 70706Off Market
- $145,0003 bd2 ba1.5k sqft38074 Falcon Wood Dr, Denham Springs, LA 70706Off Market
- $157,3004 bd2 ba2.1k sqft11376 Falcon Nest Cir, Denham Springs, LA 70706Off Market
- $144,200-- bd-- ba1.5k sqft38063 Falcon Wood Dr, Denham Springs, LA 70706Off Market
Nearby schools
GreatSchools rating
- 10/10North Live Oak Elementary SchoolGrades: PK-4Distance: 3.1 mi
- 7/10Live Oak Junior HighGrades: 7-8Distance: 4.2 mi
- 9/10Live Oak High SchoolGrades: 9-12Distance: 3.5 mi
Schools provided by the listing agent
- District: Livingston Parish
Source: ROAM MLS. This data may not be complete. We recommend contacting the local school district to confirm school assignments for this home.
Get a cash offer in 3 minutes
Find out how much your home could sell for in as little as 3 minutes with a no-obligation cash offer.
Estimated market value
$142,700
Get a cash offer in 3 minutes
Find out how much your home could sell for in as little as 3 minutes with a no-obligation cash offer.
Estimated market value
$142,700
- Louisiana
- Livingston Parish
- Denham Springs
- 70706
- 11365 Falcon Nest Cir
Nearby cities
Nearby zip codes
Other Denham Springs Topics
