All offer due 6/14 at 10:00 am. Welcome home to this spacious 4-bedroom, 2.5-bath property in desirable Delta Charter Township within Grand Ledge Public Schools! Offering 2,302 sq ft of comfortable living space, this home features a functional layout perfect for everyday living and entertaining. Enjoy cozy evenings by the fireplace in the family room, relax on the inviting front porch, or take advantage of the large backyard with a storage shed on a generous 0.270-acre lot. The attached 2-car garage provides added convenience and storage. With great indoor and outdoor living spaces, this home is ready for its next owner to make it their own!
Sold for $285,000
$285,000
11365 Flint Rock Dr, Grand Ledge, MI 48837
4beds
2,302sqft
Single Family Residence
Built in 1970
0.27 Acres Lot
$285,100 Zestimate®
$124/sqft
$2,745 Estimated rent
Home value
$285,100
$268,000 - $305,000
$2,745/mo
Zestimate® history
Owner options
List your home for rent
$2,745/mo
Rent Zestimate®
Find your next renter with Zillow Rental Manager. Plus, with online applications, you can quickly screen prospective tenants – for free.
$2,745/mo
Rent Zestimate®
Refinance and save
$1,875/mo
Est. payment
Refinancing to a lower rate could help reduce your monthly payments and save thousands over the life of the loan.
$1,875/mo
Est. payment
Explore your selling options
Work with a Zillow partner agent
Leverage their expertise and Zillow's premium Showcase listings to get your home seen by more buyers.
Get startedList with your own agent
Get your home in front of millions of buyers by listing it on Zillow.
Learn how to do itSell it yourself
Take full control of how buyers see your home on Zillow by listing For Sale by Owner (FSBO).
List your homeWhat's special
Large backyardStorage shedInviting front porch
Zillow last checked:
Listing updated:
Listed by:
Brooks Warner 517-331-2017,
Keller Williams Realty Lansing,
John Douglas 814-933-2274,
Keller Williams Realty Lansing
Bought with:
Brian Huggler, 6506038563
RE/MAX Real Estate Professionals
Source: Greater Lansing AOR,MLS#: 296633
Facts & features
Interior
Bedrooms & bathrooms
- Bedrooms: 4
- Bathrooms: 3
- Full bathrooms: 2
- 1/2 bathrooms: 1
Primary bedroom
- Level: First
- Area: 167.69 Square Feet
- Dimensions: 12.58 x 13.33
Bedroom 2
- Level: First
- Area: 117.7 Square Feet
- Dimensions: 8.83 x 13.33
Bedroom 3
- Level: First
- Area: 112.5 Square Feet
- Dimensions: 9 x 12.5
Bedroom 4
- Level: Basement
- Area: 180.71 Square Feet
- Dimensions: 17.08 x 10.58
Dining room
- Level: First
- Area: 163.05 Square Feet
- Dimensions: 14.08 x 11.58
Family room
- Level: First
- Area: 259.92 Square Feet
- Dimensions: 21.08 x 12.33
Kitchen
- Level: First
- Area: 76.64 Square Feet
- Dimensions: 9.58 x 8
Living room
- Level: First
- Area: 238.61 Square Feet
- Dimensions: 17.9 x 13.33
Other
- Level: Basement
- Area: 74.2 Square Feet
- Dimensions: 22.83 x 3.25
Utility room
- Level: Basement
- Area: 522.55 Square Feet
- Dimensions: 48.25 x 10.83
Heating
- Forced Air
Cooling
- Central Air
Appliances
- Included: Dishwasher, Electric Oven, Range, Range Hood, Refrigerator
- Laundry: In Basement
Features
- Breakfast Bar, Ceiling Fan(s)
- Flooring: Carpet, Ceramic Tile, Vinyl
- Basement: Finished,Full
- Number of fireplaces: 1
- Fireplace features: Family Room, Wood Burning
Interior area
- Total structure area: 2,902
- Total interior livable area: 2,302 sqft
- Finished area above ground: 1,602
- Finished area below ground: 700
Property
Parking
- Total spaces: 2
- Parking features: Attached, Garage, Garage Door Opener
- Attached garage spaces: 2
Features
- Levels: One
- Stories: 1
- Patio & porch: Covered, Front Porch
- Has view: Yes
- View description: Neighborhood
Lot
- Size: 0.27 Acres
- Features: Few Trees, Front Yard
Details
- Additional structures: Shed(s)
- Foundation area: 1300
- Parcel number: 2304007500120000
- Zoning description: Zoning
Construction
Type & style
- Home type: SingleFamily
- Architectural style: Ranch
- Property subtype: Single Family Residence
Materials
- Aluminum Siding, Vinyl Siding
- Foundation: Block
- Roof: Shingle
Condition
- Year built: 1970
Utilities & green energy
- Sewer: Public Sewer
- Water: Public
Community & HOA
Community
- Subdivision: None
Location
- Region: Grand Ledge
Financial & listing details
- Price per square foot: $124/sqft
- Tax assessed value: $269,800
- Annual tax amount: $3,287
- Date on market: 6/9/2026
- Listing terms: VA Loan,Cash,Conventional,FHA,FMHA - Rural Housing Loan
Price history
| Date | Event | Price |
|---|---|---|
| 7/13/2026 | Sold | $285,000+5.6%$124/sqft |
Source:  Greater Lansing AOR #296633 Report a problem Greater Lansing AOR #296633 Report a problem | ||
| 6/30/2026 | Listed for sale | $270,000$117/sqft |
Source: Greater Lansing AOR #296633 Report a problem | ||
| 6/15/2026 | Contingent | $270,000$117/sqft |
Source: Greater Lansing AOR #296633 Report a problem | ||
| 6/9/2026 | Listed for sale | $270,000$117/sqft |
Source: Greater Lansing AOR #296633 Report a problem | ||
Public tax history
| Year | Property taxes | Tax assessment |
|---|---|---|
| 2025 | $3,082 | $134,900 +12.6% |
| 2024 | -- | $119,800 +30.1% |
| 2021 | $2,445 +1.4% | $92,100 +8.1% |
| 2020 | $2,410 | $85,200 +5.9% |
| 2019 | $2,410 +6.7% | $80,444 +5.6% |
| 2018 | $2,260 +3% | $76,200 +6.1% |
| 2017 | $2,193 | $71,800 +2.6% |
| 2016 | -- | $70,000 +6.1% |
| 2015 | -- | $66,000 +7.4% |
| 2014 | -- | $61,468 +1.6% |
| 2013 | -- | $60,500 -9% |
| 2011 | -- | $66,500 -4.3% |
| 2010 | -- | $69,500 -7% |
| 2009 | -- | $74,700 -9.2% |
| 2008 | -- | $82,300 -2.6% |
| 2007 | -- | $84,500 +2.2% |
| 2006 | -- | $82,700 +2.9% |
| 2005 | -- | $80,400 +3.6% |
| 2004 | -- | $77,600 +12.6% |
| 2002 | -- | $68,900 +17.6% |
| 2001 | -- | $58,600 |
Find assessor info on the county website
Neighborhood: 48837
Nearby homes
- $249,0003 bd1 ba1.3k sqft11374 Stoney Brook Dr, Grand Ledge, MI 48837Off Market
- $260,0003 bd1 ba-- sqft11339 Flint Rock Dr, Grand Ledge, MI 48837Off Market
- $261,0003 bd2 ba1.6k sqft11346 Stoney Brook Dr, Grand Ledge, MI 48837Sold
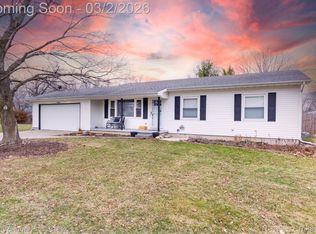
- $265,9004 bd2 ba1.3k sqft11368 Flint Rock Dr, Grand Ledge, MI 48837Off Market
- $291,8004 bd2 ba1.4k sqft11392 Flint Rock Dr, Grand Ledge, MI 48837Off Market
- $239,9003 bd1 ba1.1k sqft11354 Flint Rock Dr, Grand Ledge, MI 48837Off Market
- $272,7003 bd2 ba1.4k sqft11319 Flint Rock Dr, Grand Ledge, MI 48837Off Market
- $308,3004 bd2 ba2k sqft11382 Flint Rock Dr, Grand Ledge, MI 48837Off Market
Nearby schools
GreatSchools rating
- 6/10Leon W Hayes Intermediate SchoolGrades: 5-6Distance: 1.3 mi
- 9/10Leon W. Hayes Middle SchoolGrades: 7-8Distance: 3.2 mi
- 7/10Grand Ledge High SchoolGrades: 9-12Distance: 3 mi
Schools provided by the listing agent
- High: Grand Ledge
Source: Greater Lansing AOR. This data may not be complete. We recommend contacting the local school district to confirm school assignments for this home.
Get a cash offer in 3 minutes
Find out how much your home could sell for in as little as 3 minutes with a no-obligation cash offer.
Estimated market value
$285,100
Get a cash offer in 3 minutes
Find out how much your home could sell for in as little as 3 minutes with a no-obligation cash offer.
Estimated market value
$285,100
- Michigan
- Eaton County
- Grand Ledge
- 48837
- 11365 Flint Rock Dr
Nearby cities
Nearby zip codes
Other Grand Ledge Topics
