*Pending-Accepting Back-Ups.
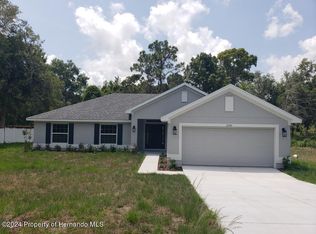
Don't miss this VERY LARGE 3,900 sq. ft. living home (4,536 total under roof), 6 bedroom, 4.5 bath, 3 Car garage, Pool home on just under a 1/2 acre FENCED CORNER lot, with a large WORKSHOP/SHED with electric and A/C. NO HOA and NO CDD fees! This home has THREE primary bedrooms; 1 downstairs and 2 more upstairs, with 3 additional large bedrooms and 3 livingroom/family rooms, perfect for multi-family or large family living. Custom made walk-in closets in large primary bedroom and custom barn style doors. Upgraded Granite counters in LARGE gourmet style kitchen, with wood cabinets and very large walk-in food panty. Quartz counters in bathrooms. 2023 ROOF, 2022 stainless steel appliances. (Kitchen Refrigerator will be replaced with the garage refrigerator, but maybe negotiable.) TWO 2021 A/C's with programable thermostats, 2021 hot water heater, built in storage cabinets/shelving, separate living room and family room downstairs, with ANOTHER living room upstairs. Perfect for a game area. Custom lighting and ceiling fans, upgraded vinyl plank flooring, 6'' baseboards and a 1/2 bath downstairs. As an added extra, there is a large storage WORKSHOP/SHED out back with electric and A/C. Septic was recently pumped and inspected. Have an RV? There is a parking pad with a 30 amp hookup for it! NEW Pool liner is being installed. Pool will be up and running soon. Approximately 6 miles to the Suncoast Parkway, 25 minutes to Citrus county and 45 miles to Tampa airport. NO sight unseen offers, NO seller financing, NO ''Subject to'' offers.
Sold for $585,000
Zillow last checked:
Listing updated:
Bought with:
NON MEMBER
NON MEMBER
Source: HCMLS,MLS#: 2260218
Price history
| Date | Event | Price |
|---|---|---|
| 8/13/2026 | Sold | $585,000-1.7%$150/sqft |
Source:  HCMLS #2260218 Report a problem HCMLS #2260218 Report a problem | ||
| 8/11/2026 | Listed for sale | $595,000$153/sqft |
Source:  Stellar MLS #W7887703 Report a problem Stellar MLS #W7887703 Report a problem | ||
| 7/20/2026 | Contingent | $595,000$153/sqft |
Source: Stellar MLS #W7887703 Report a problem | ||
| 7/20/2026 | Pending sale | $595,000$153/sqft |
Source: HCMLS #2260218 Report a problem | ||
| 7/17/2026 | Listed for sale | $595,000-0.8%$153/sqft |
Source: HCMLS #2260218 Report a problem | ||
| 10/28/2023 | Listing removed | -- |
Source: HCMLS #2231476 Report a problem | ||
| 10/25/2023 | Price change | $599,500-2.5%$154/sqft |
Source: HCMLS #2231476 Report a problem | ||
| 9/19/2023 | Listed for sale | $615,000$158/sqft |
Source: HCMLS #2231476 Report a problem | ||
| 8/13/2023 | Contingent | $615,000$158/sqft |
Source: HCMLS #2231476 Report a problem | ||
| 8/13/2023 | Pending sale | $615,000$158/sqft |
Source: Stellar MLS #W7854537 Report a problem | ||
| 7/14/2023 | Price change | $615,000-2.2%$158/sqft |
Source: HCMLS #2231476 Report a problem | ||
| 6/17/2023 | Price change | $629,000-4.6%$161/sqft |
Source: HCMLS #2231476 Report a problem | ||
| 5/20/2023 | Price change | $659,500-2.9%$169/sqft |
Source: HCMLS #2231476 Report a problem | ||
| 5/10/2023 | Listed for sale | $679,500+19.4%$174/sqft |
Source: HCMLS #2231476 Report a problem | ||
| 3/4/2022 | Sold | $569,000-3.4%$146/sqft |
Source: HCMLS #2221527 Report a problem | ||
| 2/7/2022 | Contingent | $589,000$151/sqft |
Source: HCMLS #2221527 Report a problem | ||
| 2/3/2022 | Pending sale | $589,000$151/sqft |
Source: HCMLS #2221527 Report a problem | ||
| 1/18/2022 | Price change | $589,000-1.7%$151/sqft |
Source: HCMLS #2221527 Report a problem | ||
| 1/4/2022 | Price change | $599,000-4.8%$154/sqft |
Source: HCMLS #2221527 Report a problem | ||
| 12/21/2021 | Listed for sale | $629,000+95.3%$161/sqft |
Source: Stellar MLS #T3346532 Report a problem | ||
| 6/24/2021 | Sold | $322,000+976.9%$83/sqft |
Source: Public Record Report a problem | ||
| 4/27/2008 | Listing removed | $29,900$8/sqft |
Source: Homes & Land Report a problem | ||
| 4/5/2008 | Listed for sale | $29,900-86.6%$8/sqft |
Source: Homes & Land Report a problem | ||
| 10/7/2005 | Sold | $223,300+2133%$57/sqft |
Source: Public Record Report a problem | ||
| 10/25/2004 | Sold | $10,000$3/sqft |
Source: Public Record Report a problem | ||
Get a cash offer in 3 minutes
Find out how much your home could sell for in as little as 3 minutes with a no-obligation cash offer.
Estimated market value
$585,000
