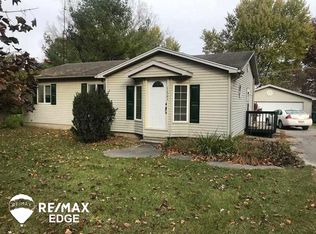
A pretty home makes the world go ROUND so don't waste a minute to come visit ME!!! Located not far from town on over a one half Acre lot, this remodeled Ranch is quite the pleaser. Offering over 2000sqft. of living space including a finished basement with egress windows, Bedroom and full Bath! The main level is decked with an updated Kitchen, full Appliances, combo Dining Room and an inviting front Living Room. Upgrades and cool decor throughout including newer Furnace, A/C, Roof, tankless Water Heater, Electrical and Plumbing! A detached Garage with back extension offers lots of outdoor storage and Car space. Deck, Bonfire pit and just off the paved road with lots of private backyard. See you soon!!!
Sold for $270,000
$270,000
11365 Horton Rd, Goodrich, MI 48438
4beds
2,188sqft
Single Family Residence
Built in 1975
0.63 Acres Lot
$313,600 Zestimate®
$123/sqft
$3,202 Estimated rent
Home value
$313,600
$298,000 - $329,000
$3,202/mo
Zestimate® history
Loading...
Owner options
List your home for rent
$3,202/mo
Rent Zestimate®
Find your next renter with Zillow Rental Manager. Plus, with online applications, you can quickly screen prospective tenants – for free.
Learn more$3,202/mo
Rent Zestimate®
Refinance and save
$1,762/mo
Est. payment
Refinancing to a lower rate could help reduce your monthly payments and save thousands over the life of the loan.
See today's rates$1,762/mo
Est. payment
Explore your selling options
Work with a Zillow partner agent
Leverage their expertise and Zillow's premium Showcase listings to get your home seen by more buyers.
Get startedList with your own agent
Get your home in front of millions of buyers by listing it on Zillow.
Learn how to do itSell it yourself
Take full control of how buyers see your home on Zillow by listing For Sale by Owner (FSBO).
List your homeWhat's special
Full appliancesDetached garageNewer furnaceFar from townEgress windowsUpdated kitchenCombo dining room
Zillow last checked:
Listing updated:
Listed by:
Danielle Grostick 734-637-5897,
Real Estate One in Milan
Bought with:
, 6501435564
Real Estate For A CAUSE
Source: MiRealSource,MLS#: 50115014 Originating MLS: Southeastern Border Association of REALTORS
Originating MLS: Southeastern Border Association of REALTORSFacts & features
Interior
Bedrooms & bathrooms
- Bedrooms: 4
- Bathrooms: 2
- Full bathrooms: 2
Primary bedroom
- Level: First
Bedroom 1
- Features: Wood
- Level: Entry
- Area: 143
- Dimensions: 11 x 13
Bedroom 2
- Features: Carpet
- Level: Entry
- Area: 132
- Dimensions: 11 x 12
Bedroom 3
- Features: Carpet
- Level: Entry
- Area: 108
- Dimensions: 9 x 12
Bedroom 4
- Features: Carpet
- Level: Lower
- Area: 99
- Dimensions: 11 x 9
Bathroom 1
- Features: Ceramic
- Level: Entry
Bathroom 2
- Features: Ceramic
- Level: Basement
Dining room
- Features: Wood
- Level: Entry
- Area: 140
- Dimensions: 10 x 14
Family room
- Features: Carpet
- Level: Basement
- Area: 336
- Dimensions: 24 x 14
Kitchen
- Features: Wood
- Level: Entry
- Area: 120
- Dimensions: 10 x 12
Living room
- Features: Wood
- Level: Entry
- Area: 272
- Dimensions: 16 x 17
Heating
- Forced Air, Natural Gas
Cooling
- Central Air
Appliances
- Included: Dishwasher, Dryer, Range/Oven, Refrigerator, Washer, Water Softener Owned, Gas Water Heater
- Laundry: Laundry Room, In Basement
Features
- Sump Pump, Walk-In Closet(s), Radon Mitigation System, Eat-in Kitchen
- Flooring: Ceramic Tile, Hardwood, Wood, Carpet
- Windows: Skylight(s)
- Basement: Daylight,Finished,Full,Radon System,Sump Pump
- Has fireplace: No
Interior area
- Total structure area: 2,188
- Total interior livable area: 2,188 sqft
- Finished area above ground: 1,180
- Finished area below ground: 1,008
Property
Parking
- Total spaces: 3
- Parking features: 2 Spaces, Garage, Detached, Electric in Garage, Garage Door Opener
- Garage spaces: 3
Features
- Levels: One
- Stories: 1
- Patio & porch: Deck, Porch
- Exterior features: Sidewalks
- Has view: Yes
- View description: Rural View
- Frontage type: Road
- Frontage length: 123
Lot
- Size: 0.63 Acres
- Dimensions: 123 x 246 x 104 x 247
- Features: Rural
Details
- Parcel number: 0235200009
- Zoning description: Residential
- Special conditions: Private
Construction
Type & style
- Home type: SingleFamily
- Architectural style: Ranch
- Property subtype: Single Family Residence
Materials
- Vinyl Siding
- Foundation: Basement
Condition
- New construction: No
- Year built: 1975
Utilities & green energy
- Sewer: Septic Tank
- Water: Private Well
- Utilities for property: Cable/Internet Avail.
Community & neighborhood
Location
- Region: Goodrich
- Subdivision: None
Other
Other facts
- Listing agreement: Exclusive Right To Sell
- Listing terms: Cash,Conventional,FHA,VA Loan
- Road surface type: Gravel
Price history
| Date | Event | Price |
|---|---|---|
| 10/2/2023 | Pending sale | $279,900+3.7%$128/sqft |
Source:  MiRealSource #50115014 Report a problem MiRealSource #50115014 Report a problem | ||
| 9/29/2023 | Sold | $270,000-3.5%$123/sqft |
Source: MiRealSource #50115014 Report a problem | ||
| 8/3/2023 | Contingent | $279,900$128/sqft |
Source: MiRealSource #50115014 Report a problem | ||
| 7/12/2023 | Listed for sale | $279,900-6.7%$128/sqft |
Source: MiRealSource #50115014 Report a problem | ||
| 7/11/2023 | Listing removed | -- |
Source: Owner Report a problem | ||
| 7/4/2023 | Listed for sale | $299,999+50%$137/sqft |
Source: Owner Report a problem | ||
| 5/26/2020 | Sold | $200,000$91/sqft |
Source: Public Record Report a problem | ||
| 3/2/2020 | Pending sale | $200,000$91/sqft |
Source: RE/MAX Showcase Homes #2200012608 Report a problem | ||
| 2/16/2020 | Listed for sale | $200,000+11.1%$91/sqft |
Source: RE/MAX Showcase Homes #2200012608 Report a problem | ||
| 4/15/2019 | Listing removed | $180,000$82/sqft |
Source: RE/MAX Showcase Homes #219013291 Report a problem | ||
| 2/15/2019 | Listed for sale | $180,000+51.3%$82/sqft |
Source: RE/MAX Showcase Homes #219013291 Report a problem | ||
| 2/6/2019 | Sold | $119,000$54/sqft |
Source:  MiRealSource #21521316 Report a problem MiRealSource #21521316 Report a problem | ||
| 1/24/2019 | Pending sale | $119,000$54/sqft |
Source: RE/MAX Edge #100004562 Report a problem | ||
| 1/21/2019 | Price change | $119,000-14.7%$54/sqft |
Source: RE/MAX Edge #100004562 Report a problem | ||
| 1/2/2019 | Price change | $139,500-3.7%$64/sqft |
Source: RE/MAX Edge #100004562 Report a problem | ||
| 11/30/2018 | Price change | $144,800-2.7%$66/sqft |
Source: RE/MAX Edge #100004562 Report a problem | ||
| 11/5/2018 | Price change | $148,800-6.3%$68/sqft |
Source: RE/MAX Edge #100004562 Report a problem | ||
| 10/26/2018 | Listed for sale | $158,800$73/sqft |
Source: REMAX Edge #100004562 Report a problem | ||
Public tax history
| Year | Property taxes | Tax assessment |
|---|---|---|
| 2025 | $5,117 +43.3% | $133,500 +0.3% |
| 2024 | $3,570 | $133,100 +32.4% |
| 2023 | -- | $100,500 +3.1% |
| 2022 | -- | $97,500 +16.1% |
| 2021 | -- | $84,000 +18.6% |
| 2020 | -- | $70,800 +6.3% |
| 2019 | -- | $66,600 +9.2% |
| 2018 | $522 -69.1% | $61,000 -2.4% |
| 2017 | $1,690 +0.3% | $62,500 +43.1% |
| 2016 | $1,686 | $43,678 -19% |
| 2015 | $1,686 | $53,900 +30.8% |
| 2012 | -- | $41,200 -12.2% |
| 2011 | -- | $46,900 -8.2% |
| 2010 | -- | $51,100 -25.6% |
| 2008 | $147 | $68,700 -4.2% |
| 2006 | -- | $71,700 +3.8% |
| 2005 | -- | $69,100 +1.3% |
| 2004 | -- | $68,200 +1.2% |
| 2003 | -- | $67,400 +14.4% |
| 2002 | -- | $58,900 +2.8% |
| 2001 | -- | $57,300 +2.3% |
| 2000 | -- | $56,000 |
Find assessor info on the county website
Neighborhood: 48438
Nearby schools
GreatSchools rating
- NAReid Elementary SchoolGrades: PK-1Distance: 2.9 mi
- 7/10Goodrich Middle SchoolGrades: 6-8Distance: 4 mi
- 7/10Goodrich High SchoolGrades: 9-12Distance: 3.5 mi
Schools provided by the listing agent
- District: Goodrich Area School District
Source: MiRealSource. This data may not be complete. We recommend contacting the local school district to confirm school assignments for this home.
Get a cash offer in 3 minutes
Find out how much your home could sell for in as little as 3 minutes with a no-obligation cash offer.
Estimated market value
$313,600
Get a cash offer in 3 minutes
Find out how much your home could sell for in as little as 3 minutes with a no-obligation cash offer.
Estimated market value
$313,600
- Michigan
- Genesee County
- Goodrich
- 48438
- 11365 Horton Rd
Nearby cities
Nearby zip codes
Other Goodrich Topics
