Skip main navigation
Closed
  • $910,000

    11365 US Highway 14 N N, Brooklyn, WI 53521

    3beds
    4,026sqft
    Single Family Residence
    Built in 1998
    8.46 Acres Lot
    $919,700 Zestimate®
    $226/sqft
    $3,263 Estimated rent

    Home value

    $919,700

    $874,000 - $966,000

    $3,263/mo

    Zestimate® history
    Loading
    Loading...

    Owner options

    List your home for rent

    $3,263/mo

    Rent Zestimate®

    Find your next renter with Zillow Rental Manager. Plus, with online applications, you can quickly screen prospective tenants – for free.

    Learn more

    $3,263/mo

    Rent Zestimate®

    Refinance and save

    $5,865/mo

    Est. payment

    Refinancing to a lower rate could help reduce your monthly payments and save thousands over the life of the loan.

    See today's rates

    $5,865/mo

    Est. payment

    Explore your selling options

    Work with a Zillow partner agent

    Leverage their expertise and Zillow's premium Showcase listings to get your home seen by more buyers.

    Get started

    List with your own agent

    Get your home in front of millions of buyers by listing it on Zillow.

    Learn how to do it

    Sell it yourself

    Take full control of how buyers see your home on Zillow by listing For Sale by Owner (FSBO).

    List your home

    What's special

    Resurfaced drivewayNew roofPrivate pond accessRefreshed landscaping
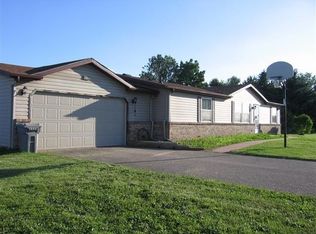
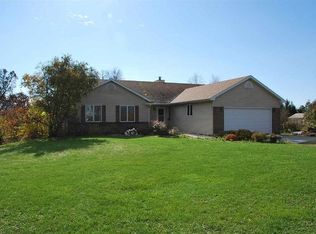
    Beautifully updated 4,026 sq ft home on 8.46 secluded acres with private pond access just minutes from Brooklyn, Oregon, Verona, and Madison. This 3-bed, 4-bath property features a newly added bedroom and bathroom connected by a breezeway, ideal for a mother-in-law suite or private guest space. Recent renovations include a new roof, updated interior and exterior lighting, new locks, refreshed landscaping, resurfaced driveway, and a new outdoor living area with a built-in fireplace. Property also includes a 3-car garage plus two sheds for added storage and workspace. Enjoy peaceful country living while remaining close to local amenities, schools, and Epic. Move-in ready and meticulously updated throughout.

    Zillow last checked:

    Listing updated:

    Listed by:

    Luke Fillback 608-341-8953,

    LandGuys, LLC of WI

    Bought with:

    Luke Fillback

    Source: WIREX MLS,MLS#: 1944810MLS LogoOriginating MLS: Metro MLS

    Facts & features

    Interior

    Bedrooms & bathrooms
    • Bedrooms: 3
    • Bathrooms: 4
    • Full bathrooms: 4
    • Main level bedrooms: 3
    Primary bedroom
    • Level: Main
    • Area: 221
    • Dimensions: 17 x 13
    Bedroom 2
    • Level: Main
    • Area: 168
    • Dimensions: 14 x 12
    Bedroom 3
    • Level: Main
    • Area: 754
    • Dimensions: 29 x 26
    Bathroom
    • Features: Shower on Lower, Whirlpool, Master Bedroom Bath: Walk-In Shower
    Kitchen
    • Level: Main
    • Area: 198
    • Dimensions: 18 x 11
    Living room
    • Level: Main
    • Area: 476
    • Dimensions: 28 x 17
    Heating
    • Propane, Forced Air
    Cooling
    • Central Air
    Appliances
    • Included: Cooktop, Dishwasher, Disposal, Dryer, Freezer, Microwave, Oven, Range, Refrigerator, Washer, Water Softener
    Features
    • Separate Quarters, High Speed Internet, Walk-In Closet(s)
    • Flooring: Wood
    • Basement: 8'+ Ceiling,Crawl Space,Finished,Full,Concrete,None / Slab,Exposed
    Interior area
    • Total structure area: 4,026
    • Total interior livable area: 4,026 sqft
    • Finished area above ground: 2,991
    • Finished area below ground: 1,035

    Property

    Parking
    • Total spaces: 3
    • Parking features: Garage Door Opener, Attached, 3 Car
    • Attached garage spaces: 3
    Features
    • Levels: One
    • Stories: 1
    • Patio & porch: Deck, Patio
    • Has spa: Yes
    • Spa features: Bath
    • Has view: Yes
    • View description: Water
    • Has water view: Yes
    • Water view: Water
    • Waterfront features: Deeded Water Access, Water Access/Rights, Pond
    Lot
    • Size: 8.46 Acres
    • Features: Horse Allowed, Wooded
    Details
    • Additional structures: Barn(s), Pole Barn, Garden Shed
    • Parcel number: 040 00400501
    • Zoning: Residential
    • Horses can be raised: Yes

    Construction

    Type & style
    • Home type: SingleFamily
    • Architectural style: Ranch
    • Property subtype: Single Family Residence
    Materials
    • Vinyl Siding
    Condition
    • 21+ Years
    • New construction: No
    • Year built: 1998

    Utilities & green energy

    • Water: Well
    • Utilities for property: Cable Available

    Community & neighborhood

    Location
    • Region: Brooklyn
    • Municipality: Union

    Price history

    DateEventPrice
    5/1/2026Sold$910,000-5.7%$226/sqft
    Source: WIREX MLS #1944810 Report a problem
    3/31/2026Contingent$965,000$240/sqft
    Source: WIREX MLS #1944810 Report a problem
    3/30/2026Pending sale$965,000$240/sqft
    Source: WIREX MLS #1944810 Report a problem
    3/17/2026Listed for sale$965,000$240/sqft
    Source: WIREX MLS #1944810 Report a problem
    3/17/2026Contingent$965,000$240/sqft
    Source: WIREX MLS #1944810 Report a problem
    1/15/2026Price change$965,000-2%$240/sqft
    Source: WIREX MLS #1944810 Report a problem
    12/9/2025Listed for sale$985,000$245/sqft
    Source: WIREX MLS #1944810 Report a problem

    Public tax history

    YearProperty taxesTax assessment
    2024$6,880 +3.8%$470,600
    2023$6,630 -3.7%$470,600
    2022$6,887 +6.2%$470,600 +63%
    2021$6,484 -0.6%$288,700
    2020$6,525 +5.4%$288,700
    2019$6,190 +3.2%$288,700
    2018$5,995 $288,700
    2017$5,995 +6.3%$288,700
    2016$5,642 -7.2%$288,700
    2014$6,079 +2.6%$288,700
    2013$5,923 +5.9%$288,700
    2012$5,594 +0%$288,700
    2011$5,592 $288,700 +13.9%
    2010-- $253,400
    2009-- $253,400
    2008-- $253,400
    2007-- $253,400
    2006-- $253,400
    2005-- $253,400
    2004-- $253,400
    2003-- $253,400 +13.2%
    2002-- $223,950
    2001-- $223,950
    2000-- $223,950

    Find assessor info on the county website

    Neighborhood: 53521

    Nearby schools

    GreatSchools rating
    Schools provided by the listing agent
    • Middle: J C Mckenna
    • High: Evansville
    • District: Evansville Community

    Source: WIREX MLS. This data may not be complete. We recommend contacting the local school district to confirm school assignments for this home.

    Get a cash offer in 3 minutes
    Find out how much your home could sell for in as little as 3 minutes with a no-obligation cash offer.
    Estimated market value
    $919,700
    Get a cash offer in 3 minutes
    Find out how much your home could sell for in as little as 3 minutes with a no-obligation cash offer.
    Estimated market value
    $919,700