Skip main navigation
Off market
  • $778,900

    11365 Normandy Ln, Chagrin Falls, OH 44023

    4beds
    2,840sqft
    SingleFamily
    Built in 2009
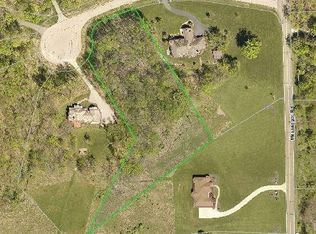
    2.09 Acres Lot
    $778,900 Zestimate®
    $274/sqft
    $4,009 Estimated rent

    Home value

    $778,900

    $724,000 - $841,000

    $4,009/mo

    Zestimate® history
    Loading
    Loading...

    Owner options

    List your home for rent

    $4,009/mo

    Rent Zestimate®

    Find your next renter with Zillow Rental Manager. Plus, with online applications, you can quickly screen prospective tenants – for free.

    Learn more

    $4,009/mo

    Rent Zestimate®

    Refinance and save

    $5,105/mo

    Est. payment

    Refinancing to a lower rate could help reduce your monthly payments and save thousands over the life of the loan.

    See today's rates

    $5,105/mo

    Est. payment

    Explore your selling options

    Work with a Zillow partner agent

    Leverage their expertise and Zillow's premium Showcase listings to get your home seen by more buyers.

    Get started

    List with your own agent

    Get your home in front of millions of buyers by listing it on Zillow.

    Learn how to do it

    Sell it yourself

    Take full control of how buyers see your home on Zillow by listing For Sale by Owner (FSBO).

    List your home

    What's special

    Rustic...Reclaimed...Really Special! Great opportunity to own a newer healthy home with acreage and privacy. Reminiscent of an Aspen retreat, this home has reclaimed barn wood floors and many of the beams/benches/cabinets are made from cherry trees harvested on the property. The house was built with insulated concrete form, radiant floor heating & geothermal system, as well as formaldehyde-free materials wherever possible & no carpeting. The result is a green, energy-efficient health home. Terrific floor plan with great room open to the kitchen w/ silestone countertops, SS appliances & cherry cabinetry plus breakfast room. Access the lot from an covered porch or deck. Den with built-ins. You'll appreciate the practical utility area leading to the 3-car garage w/ mudroom, walk-in pantry & family office. Upstairs there are 3 bedrooms + a large bonus room over the garage w/ adjacent full bath for a dance studio or other home-based business thanks to a separate staircase to garage. The master bedroom has 2 closets + ensuite bath w/ dual sinks & tile shower. There's a fun play loft accessed only by ladder! Two bedrooms share a hall bath w/ concrete countertops & slate tile floors & shower. Second floor laundry room! The lower level walkout has a rec area, 4th bedroom, full bath & another stairway to the garage. Gorgeous 2-acre wooded lot with raspberry & wild blackberry bushes! This special home is located in the Kenston School District.

    This property is off market, which means it's not currently listed for sale or rent on Zillow. This may be different from what's available on other websites or public sources.
    Facts & features

    Interior

    Bedrooms & bathrooms
    • Bedrooms: 4
    • Bathrooms: 4
    • Full bathrooms: 3
    • 1/2 bathrooms: 1
    Heating
    • Other
    Features
    • Basement: Partially finished
    • Has fireplace: Yes
    Interior area
    • Total interior livable area: 2,840 sqft

    Property

    Parking
    • Parking features: Garage - Attached
    Features
    • Exterior features: Stucco
    Lot
    • Size: 2.09 Acres
    Details
    • Parcel number: 01118998

    Construction

    Type & style
    • Home type: SingleFamily
    • Architectural style: Conventional
    Condition
    • Year built: 2009

    Community & HOA

    Location
    • Region: Chagrin Falls

    Financial & listing details

    • Price per square foot: $274/sqft
    • Tax assessed value: $631,600
    • Annual tax amount: $10,700

    Price history

    DateEventPrice
    11/3/2017Listing removed$525,000$185/sqft
    Source: Howard Hanna - Pepper Pike #3889040 Report a problem
    7/19/2017Price change$525,000+14.4%$185/sqft
    Source: Howard Hanna - Pepper Pike #3889040 Report a problem
    4/26/2017Listed for sale$459,000$162/sqft
    Source: Howard Hanna - Pepper Pike #3889040 Report a problem

    Public tax history

    YearProperty taxesTax assessment
    2025$10,700 +0.1%$221,070
    2024$10,689 +7.3%$221,070
    2023$9,965 +3.5%$221,070 +32.2%
    2022$9,630 -0.3%$167,230
    2021$9,664 -2.8%$167,230
    2020$9,940 +4.1%$167,230 +10.5%
    2019$9,549 +0.5%$151,380
    2018$9,500 0%$151,380
    2017$9,502 +7.1%$151,380 +9.1%
    2016$8,870 -0.1%$138,780
    2015$8,878 +10.1%$138,780
    2014$8,061 +2.8%$138,780
    2013$7,843 +0.1%$138,780
    2012$7,837 -0.2%$138,780
    2011$7,856 -10.1%$138,780 -10.4%
    2010$8,743 $154,880
    Find assessor info on the county website

    Neighborhood: 44023

    Nearby schools

    GreatSchools rating
    Schools provided by the listing agent
    • District: Kenston LSD

    Source: The MLS. This data may not be complete. We recommend contacting the local school district to confirm school assignments for this home.

    Get a cash offer in 3 minutes
    Find out how much your home could sell for in as little as 3 minutes with a no-obligation cash offer.
    Estimated market value
    $778,900
    Get a cash offer in 3 minutes
    Find out how much your home could sell for in as little as 3 minutes with a no-obligation cash offer.
    Estimated market value
    $778,900