Skip main navigation
Sold
  • $840,000

    11365 Royal Cir, Carmel, IN 46032

    5beds
    5,158sqft
    Residential, Single Family Residence
    Built in 1996
    0.68 Acres Lot
    $868,200 Zestimate®
    $163/sqft
    $5,509 Estimated rent

    Home value

    $868,200

    $825,000 - $920,000

    $5,509/mo

    Zestimate® history
    Loading
    Loading...

    Owner options

    List your home for rent

    $5,509/mo

    Rent Zestimate®

    Find your next renter with Zillow Rental Manager. Plus, with online applications, you can quickly screen prospective tenants – for free.

    Learn more

    $5,509/mo

    Rent Zestimate®

    Refinance and save

    $4,511/mo

    Est. payment

    Refinancing to a lower rate could help reduce your monthly payments and save thousands over the life of the loan.

    See today's rates

    $4,511/mo

    Est. payment

    Explore your selling options

    Work with a Zillow partner agent

    Leverage their expertise and Zillow's premium Showcase listings to get your home seen by more buyers.

    Get started

    List with your own agent

    Get your home in front of millions of buyers by listing it on Zillow.

    Learn how to do it

    Sell it yourself

    Take full control of how buyers see your home on Zillow by listing For Sale by Owner (FSBO).

    List your home

    What's special

    Finished lower levelTwo-story family roomSpacious primary suitePrivate lotIn-ground poolPrivate home officePaved patio
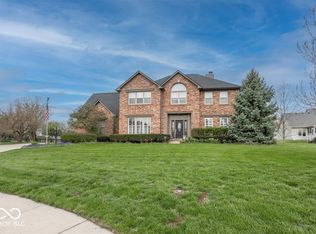
    Set on one of the prettiest and most private lots in the neighborhood, this 5 bedroom, 3.5 bath home offers nearly 5,000 sq ft of living space, a finished basement, and a backyard designed for fun and relaxation. The setting is hard to beat; tucked at the end of a cul-de-sac, backing up to a peaceful pond with mature trees and open space, plus an in-ground pool, paved patio, and plenty of yard for play or hobbies. Inside, the main level offers a two-story family room with fireplace, an eat-in kitchen overlooking the water, formal living and dining rooms, and a private home office. Upstairs is the spacious primary suite and three additional bedrooms, one with private access to a full bath offering separate vanities and a separate shower area. The finished lower level offers a large rec room with wet bar, a bedroom with full en suite bath, and flexible space ready for your own design ideas. Highly desirable west Carmel location with top-rated Carmel Clay schools, minutes from Coxhall Gardens, the Village of WestClay, parks and trails, and convenient access to shopping, dining, and US-31.

    Zillow last checked:

    Listing updated:

    Listed by:

    Marianne Piazzi 312-318-5800,

    Encore Sotheby's International

    Bought with:

    Roberta Dakich

    Compass Indiana, LLC

    Source: MIBOR as distributed by MLS GRID,MLS#: 22061946MLS Logo

    Facts & features

    Interior

    Bedrooms & bathrooms
    • Bedrooms: 5
    • Bathrooms: 4
    • Full bathrooms: 3
    • 1/2 bathrooms: 1
    • Main level bathrooms: 1
    Primary bedroom
    • Level: Upper
    • Area: 350 Square Feet
    • Dimensions: 25X14
    Bedroom 2
    • Level: Upper
    • Area: 196 Square Feet
    • Dimensions: 14X14
    Bedroom 3
    • Level: Upper
    • Area: 169 Square Feet
    • Dimensions: 13X13
    Bedroom 4
    • Level: Upper
    • Area: 169 Square Feet
    • Dimensions: 13X13
    Dining room
    • Level: Main
    • Area: 195 Square Feet
    • Dimensions: 15X13
    Kitchen
    • Level: Main
    • Area: 154 Square Feet
    • Dimensions: 14X11
    Living room
    • Level: Main
    • Area: 221 Square Feet
    • Dimensions: 17X13
    Heating
    • Forced Air, Natural Gas
    Cooling
    • Central Air
    Appliances
    • Included: Gas Cooktop, Dishwasher, Disposal, Gas Water Heater, MicroHood, Double Oven, Water Softener Owned
    • Laundry: Main Level
    Features
    • Attic Access, Built-in Features, Hardwood Floors, High Speed Internet, Pantry, Walk-In Closet(s), Wet Bar
    • Flooring: Hardwood
    • Basement: Daylight,Partially Finished
    • Attic: Access Only
    • Number of fireplaces: 1
    • Fireplace features: Gas Log, Great Room
    Interior area
    • Total structure area: 5,158
    • Total interior livable area: 5,158 sqft
    • Finished area below ground: 1,635

    Property

    Parking
    • Total spaces: 3
    • Parking features: Attached, Concrete, Garage Door Opener, Garage Faces Side
    • Attached garage spaces: 3
    Features
    • Levels: Two
    • Stories: 2
    • Patio & porch: Patio
    • Pool features: In Ground
    • Has view: Yes
    • View description: Pond
    • Water view: Pond
    • Waterfront features: Pond
    Lot
    • Size: 0.68 Acres
    • Features: Cul-De-Sac, Sidewalks, Mature Trees
    Details
    • Parcel number: 291304001020000018
    • Horse amenities: None

    Construction

    Type & style
    • Home type: SingleFamily
    • Architectural style: Traditional
    • Property subtype: Residential, Single Family Residence
    Materials
    • Brick, Cement Siding
    • Foundation: Concrete Perimeter
    Condition
    • New construction: No
    • Year built: 1996

    Utilities & green energy

    • Water: Public

    Community & HOA

    Community
    • Subdivision: Huntington Chase
    HOA
    • Has HOA: Yes
    • Amenities included: Maintenance, Trash
    • Services included: Entrance Common, Maintenance, Trash
    • HOA fee: $330 semi-annually
    • HOA phone: 317-570-4358
    Location
    • Region: Carmel

    Financial & listing details

    • Price per square foot: $163/sqft
    • Tax assessed value: $656,500
    • Annual tax amount: $5,534
    • Date on market: 10/2/2025
    • Cumulative days on market: 4 days

    Price history

    DateEventPrice
    11/13/2025Sold$840,000+5.7%$163/sqft
    Source: MIBOR as distributed by MLS GRID #22061946 Report a problem
    10/6/2025Pending sale$795,000$154/sqft
    Source: MIBOR as distributed by MLS GRID #22061946 Report a problem
    10/2/2025Listed for sale$795,000+114.9%$154/sqft
    Source: MIBOR as distributed by MLS GRID #22061946 Report a problem
    12/27/2010Sold$370,000+6.8%$72/sqft
    Source: MIBOR as distributed by MLS GRID #21055933 Report a problem
    8/31/2000Sold$346,400$67/sqft
    Source: MIBOR as distributed by MLS GRID #2030218 Report a problem

    Public tax history

    YearProperty taxesTax assessment
    2025$6,665 +21.9%$656,500 +12.1%
    2024$5,469 -3.2%$585,800 +19.3%
    2023$5,647 +5%$490,900 +0.4%
    2022$5,379 +15.3%$489,100 +4.3%
    2021$4,667 +2.3%$469,000 +15.3%
    2020$4,561 -0.9%$406,900 +2.6%
    2019$4,602 +0.7%$396,400
    2018$4,571 -2.7%$396,400 +0.9%
    2017$4,697 +2.2%$392,900 -3.5%
    2016$4,594 +5.4%$407,000 +5.9%
    2014$4,357 -31.2%$384,500 -9.2%
    2010$6,331 +122.8%$423,300
    2009$2,842 -47.3%$423,300 +0.5%
    2007$5,398 +12.1%$421,200 +7.7%
    2006$4,814 $391,000 +20.3%
    2005-- $324,900 +77.3%
    2002$3,576 +17.6%$183,300 +200%
    2001$3,041 $61,100
    Find assessor info on the county website

    Neighborhood: 46032

    Nearby schools

    GreatSchools rating
    Schools provided by the listing agent
    • Elementary: Towne Meadow Elementary School
    • Middle: Creekside Middle School
    • High: Carmel High School

    Source: MIBOR as distributed by MLS GRID. This data may not be complete. We recommend contacting the local school district to confirm school assignments for this home.

    Get a cash offer in 3 minutes
    Find out how much your home could sell for in as little as 3 minutes with a no-obligation cash offer.
    Estimated market value
    $868,200
    Get a cash offer in 3 minutes
    Find out how much your home could sell for in as little as 3 minutes with a no-obligation cash offer.
    Estimated market value
    $868,200