Skip main navigation
Off market
Street View
  • $817,800

    11365 S Redbud Ln, Olathe, KS 66061

    6beds
    4baths
    3,692sqft
    SingleFamily
    Built in 2016
    0.35 Acres Lot
    $817,800 Zestimate®
    $222/sqft
    $4,366 Estimated rent

    Home value

    $817,800

    $777,000 - $859,000

    $4,366/mo

    Zestimate® history
    Loading
    Loading...

    Owner options

    List your home for rent

    $4,366/mo

    Rent Zestimate®

    Find your next renter with Zillow Rental Manager. Plus, with online applications, you can quickly screen prospective tenants – for free.

    Learn more

    $4,366/mo

    Rent Zestimate®

    Refinance and save

    $4,270/mo

    Est. payment

    Refinancing to a lower rate could help reduce your monthly payments and save thousands over the life of the loan.

    See today's rates

    $4,270/mo

    Est. payment

    Explore your selling options

    Work with a Zillow partner agent

    Leverage their expertise and Zillow's premium Showcase listings to get your home seen by more buyers.

    Get started

    List with your own agent

    Get your home in front of millions of buyers by listing it on Zillow.

    Learn how to do it

    Sell it yourself

    Take full control of how buyers see your home on Zillow by listing For Sale by Owner (FSBO).

    List your home

    What's special

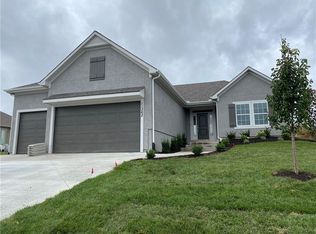
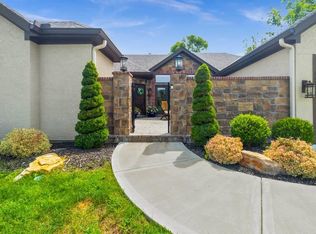
    6 bedroom 4 car garage home only 4 years young on a large treed lot! Why wait to build when you have it all here! Custom home built by JS Robinson with fantastic workmanship! This home is not like any others with 4 bedrooms on the main level, 2 in the lower level, rec room, workout room and a surplus of storage space. 4 bedrooms on the main level...This home boasts 2 bedrooms in the front of the home, main floor master suite with gorgeous modern bathroom, walk-in shower with 2 shower heads, lots of storage space including a built-in medicine cabinet with plug in for hair dryer, and nice size walk-in closet. Open great room with stacked stone fireplace, mini-bar area. Kitchen features granite, painted island, gas cooktop, walk-in pantry and more. Main floor laundry room. Separate living suite with full 4th bedroom and living quarters on the opposite side of the home. Perfect for an additional family member, older child, income potential or more. Currently used as the mother-in-law quarters, the mini 'apartment space has an entrance inside the home and also private entrance from the garage, extra wide doorways (wide enough for a wheelchair if needed), a living/dining space, kitchenette with mini refrigerator, microwave and sink with granite counters. It has a large bathroom with zero entry shower and 2 shower heads, several closets for storage and an oversized bedroom that walks out onto the peaceful screened deck. Deck is also accessible off the kitchen. The deck is composite material and partially covered with a ceiling fan and TV (staying). Finished lower level has 2 more bedrooms with large walk-in closets, full bathroom with bathtub, rec room/living area and a BONUS gym space or could be a great craft room or playroom. There is a large surplus of storage in the unfinished area! The yard goes back to the trees beyond the fenced area. Large lot with no neighbors behind! Relax on the paver patio with firepit! Welcome home! Active neighborhood with great activities! 2021-05-20

    This property is off market, which means it's not currently listed for sale or rent on Zillow. This may be different from what's available on other websites or public sources.
    Facts & features

    Interior

    Bedrooms & bathrooms
    • Bedrooms: 6
    • Bathrooms: 4
    Heating
    • Forced air
    Features
    • Basement: Unfinished
    • Has fireplace: Yes
    • Fireplace features: wood stove
    Interior area
    • Total interior livable area: 3,692 sqft

    Property

    Parking
    • Total spaces: 4
    • Parking features: Garage - Attached
    Features
    • Exterior features: Stucco, Wood
    Lot
    • Size: 0.35 Acres
    Details
    • Parcel number: DP050200000236

    Construction

    Type & style
    • Home type: SingleFamily
    Materials
    • Frame
    • Foundation: Concrete
    • Roof: Composition
    Condition
    • Year built: 2016

    Community & HOA

    HOA
    • Has HOA: Yes
    • HOA fee: $70 monthly
    Location
    • Region: Olathe

    Financial & listing details

    • Price per square foot: $222/sqft
    • Tax assessed value: $749,000
    • Annual tax amount: $9,730

    Price history

    DateEventPrice
    6/3/2021Sold--
    Source: Heartland MLS as distributed by MLS GRID #2306220 Report a problem
    3/15/2021Pending sale$675,000$183/sqft
    Source: ReeceNichols Real Estate #2306220 Report a problem
    3/15/2021Contingent$675,000$183/sqft
    Source: Heartland MLS as distributed by MLS GRID #2306220 Report a problem
    3/12/2021Listed for sale$675,000$183/sqft
    Source: Heartland MLS as distributed by MLS GRID #2306220 Report a problem
    11/5/2016Sold--
    Source: Heartland MLS as distributed by MLS GRID #1968197 Report a problem

    Public tax history

    YearProperty taxesTax assessment
    2025$9,730 +2%$86,135 +3.2%
    2024$9,543 +4.9%$83,433 +6.2%
    2023$9,093 +0%$78,534 +2.9%
    2022$9,093 $76,337 +16.3%
    2021-- $65,619 -1.2%
    2020$8,333 $66,412 -0.1%
    2019-- $66,447 -6.5%
    2018-- $71,035 +0.8%
    2017-- $70,495 +647.6%
    2016$1,190 +114.4%$9,430 +170.4%
    2015$555 $3,488
    Find assessor info on the county website

    Neighborhood: Brightons Landing

    Nearby schools

    GreatSchools rating
    Get a cash offer in 3 minutes
    Find out how much your home could sell for in as little as 3 minutes with a no-obligation cash offer.
    Estimated market value
    $817,800
    Get a cash offer in 3 minutes
    Find out how much your home could sell for in as little as 3 minutes with a no-obligation cash offer.
    Estimated market value
    $817,800