Discover this stunning 2,638 sq ft custom home on a premium cul de sac corner lot in NE Sandstone Ranch. Grand 8 ft double entry doors open to an entrance foyer with marble tile and soaring cathedral ceilings. Designed for effortless living, the spacious layout features formal living and dining rooms, a massive loft, built ins, and high speed internet. The gourmet eat in kitchen boasts granite countertops, a large island, and a pantry. Cozy up by two wood burning or gas fireplaces. This 4 bedroom, 3 bath home includes a downstairs bedroom near a 3/4 bath, ideal for guests. Upstairs, the zoned primary suite features walk in closets, double vanity, and a luxurious shower plus tub. Additional highlights include refrigerated air, carpet and tile flooring, blinds, ceiling fans, storm windows, and a dedicated utility room. Outside, enjoy a covered balcony with majestic mountain views, covered patio, artificial grass, a walled backyard with backyard access, and ample RV parking.
Pending
Price cut: $10.5K (9/1)
$339,500
11365 W Ranch Ct, El Paso, TX 79934
4beds
2,638sqft
Single Family Residence
Built in 2016
6,098 Square Feet Lot
$338,700 Zestimate®
$129/sqft
$-- HOA
What's special
Massive loftAmple rv parkingCarpet and tile flooringCeiling fansBuilt insGranite countertopsStorm windows
- 69 days
- 195
- 9
Likely to sell faster than
Zillow last checked:
Listing updated:
Listed by:
Derek G. Dalition 0786946 214-801-8159,
Keller Williams Realty,
DJ Dalition 0786573 940-447-7160,
Keller Williams Realty
Source: GEPAR,MLS#: 948144
Facts & features
Interior
Bedrooms & bathrooms
- Bedrooms: 4
- Bathrooms: 3
- Full bathrooms: 3
Heating
- 2+ Units, Central
Cooling
- Refrigerated, Ceiling Fan(s), Central Air
Appliances
- Included: Convection Oven, Dishwasher, Free-Standing Gas Oven, Gas Cooktop, Gas Water Heater, Microwave, Refrigerator
- Laundry: Electric Dryer Hookup, Washer Hookup
Features
- Eat-in Kitchen, Double Vanity, Cathedral Ceiling(s), Built-in Features, 2+ Living Areas, Entrance Foyer, Formal DR LR, High Speed Internet, Kitchen Island, LR DR Combo, Master Up, MB Shower/Tub, Pantry, Walk-In Closet(s), Zoned MBR
- Flooring: Tile, Carpet
- Windows: Blinds, Storm Window(s)
- Number of fireplaces: 2
Interior area
- Total structure area: 2,638
- Total interior livable area: 2,638 sqft
Video & virtual tour
Property
Parking
- Total spaces: 2
- Parking features: Garage - Attached
- Attached garage spaces: 2
Features
- Patio & porch: Covered
- Exterior features: Walled Backyard, Balcony, Back Yard Access
Lot
- Size: 6,098 Square Feet
- Features: Corner Lot
Details
- Additional structures: Garage(s)
- Parcel number: S13799904100100
- Zoning: R3A
- Special conditions: None
Construction
Type & style
- Home type: SingleFamily
- Architectural style: 2 Story
- Property subtype: Single Family Residence
Materials
- Stucco
- Roof: Shingle,Flat
Condition
- Year built: 2016
Utilities & green energy
- Water: City
Community & HOA
Community
- Subdivision: Sandstone Ranch
HOA
- Has HOA: No
- Amenities included: None
- Services included: None
Location
- Region: El Paso
Financial & listing details
- Price per square foot: $129/sqft
- Tax assessed value: $332,281
- Annual tax amount: $8,784
- Date on market: 7/23/2026
- Cumulative days on market: 70 days
- Listing terms: Cash,Conventional,FHA,VA Loan
Estimated market value
$338,700
$322,000 - $356,000
$2,341/mo
Price history
| Date | Event | Price |
|---|---|---|
| 9/7/2026 | Pending sale | $339,500$129/sqft |
Source:  GEPAR #948144 Report a problem GEPAR #948144 Report a problem | ||
| 9/1/2026 | Price change | $339,500-3%$129/sqft |
Source: GEPAR #948144 Report a problem | ||
| 7/23/2026 | Listed for sale | $350,000+7.7%$133/sqft |
Source: GEPAR #948144 Report a problem | ||
| 3/15/2022 | Sold | -- |
Source: GEPAR #857562 Report a problem | ||
| 1/25/2022 | Listed for sale | $325,000-16.6%$123/sqft |
Source: GEPAR #857562 Report a problem | ||
| 1/21/2022 | Listing removed | -- |
Source: GEPAR #857246 Report a problem | ||
| 1/17/2022 | Listed for sale | $389,500$148/sqft |
Source: GEPAR #857246 Report a problem | ||
Public tax history
| Year | Property taxes | Tax assessment |
|---|---|---|
| 2025 | $8,784 +1.8% | $332,281 |
| 2024 | $8,625 -8.7% | $332,281 -2.7% |
| 2023 | $9,442 +61% | $341,347 +21.7% |
| 2022 | $5,867 | $280,514 +10% |
| 2021 | -- | $255,013 +8.3% |
| 2020 | -- | $235,498 |
| 2019 | $2,682 -56.3% | $235,498 +2.4% |
| 2018 | $6,131 +1% | $229,911 -0.2% |
| 2017 | $6,072 +1193.2% | $230,337 +1281.7% |
| 2016 | $470 | $16,670 |
| 2015 | -- | $16,670 |
Find assessor info on the county website
Monthly payment
Est. payment
Payment breakdown
Explore the cost of this home by adjusting the details. Changes won't be saved.Climate risks
Neighborhood: Sandstone Ranch Estates
Nearby schools
Schools provided by the listing agent
- Elementary: Tom Lea Jr
- Middle: Richardson
- High: Andress
Source: GEPAR. This data may not be complete. We recommend contacting the local school district to confirm school assignments for this home.
Similar homes
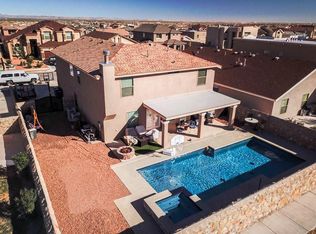
- $330,0004 bd3 ba2k sqft11341 E Ranch Ct, El Paso, TX 79934For Sale
 MLS ID #950521, Susan Adame, REAL Broker LLC. GEPAR
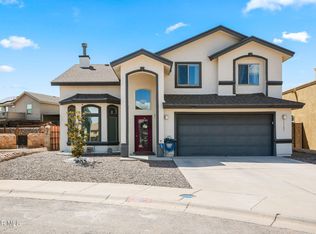
 - $309,9984 bd3 ba2.2k sqft5024 Copper Ranch Ave, El Paso, TX 79934For Sale
 MLS ID #940055, Alexander Cordova, JPAR (ofc4312). GEPAR
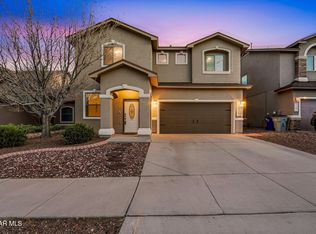
 - $389,9003 bd2 ba2.3k sqft11368 Acoma St, El Paso, TX 79934For Sale
 MLS ID #948209, Albert Garcia, Realty Pros of El Paso. GEPAR
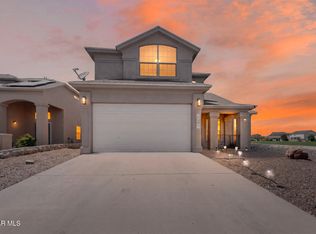
 - $295,0003 bd3 ba2.2k sqft5397 Isaias Avalos Ln, El Paso, TX 79934For Sale
 MLS ID #948163, Carlos Miguel Almanza, Vault Property Management. GEPAR
 - $425,0004 bd3 ba2.7k sqft4333 Loma Taurina Dr, El Paso, TX 79934For SaleMLS ID #948622, Derek G. Dalition, Keller Williams Realty. GEPAR
- $265,0003 bd3 ba1.9k sqft11312 Loma Royal Pl, El Paso, TX 79934For SaleMLS ID #950075, Jerry Baeza, Panda Pal Property Management. GEPAR
- $383,0004 bd4 ba2.4k sqft11150 Ground Cherry St, El Paso, TX 79934For SaleMLS ID #951241, Monica Soto, EXIT Southwest Realty. GEPAR
- $320,0004 bd3 ba2.3k sqft6012 Hidden Acres Dr, El Paso, TX 79924For SaleMLS ID #950899, Martin Cazares, 24th&Home LLC. GEPAR
- $269,9503 bd2 ba1.6k sqft5800 Redstone Mesa Ct, El Paso, TX 79934For SaleMLS ID #950667, Ramona Carmen Hull, El Paso Elite Realty. GEPAR
- $303,0003 bd2 ba1.6k sqft51049 Purple Mat Ave, El Paso, TX 79934For SaleMLS ID #949057, Wendy Perez, Winterberg Realty. GEPAR
- $335,0004 bd3 ba2k sqft7657 Mundy Creek Dr, El Paso, TX 79911For SaleMLS ID #950838, Juan M Saenz, KASA Realty Group. GEPAR
- $255,0004 bd2 ba1.6k sqft11720 Autumn Wheat Dr, El Paso, TX 79934For SaleMLS ID #949345, Janet Rivera, eXp Realty LLC. GEPAR
- $327,0004 bd3 ba2.3k sqft12616 Keitha Adams Dr, Horizon City, TX 79928For SaleMLS ID #951223, George Bell Jr., Red Door Realty. GEPAR
- $225,0003 bd2 ba1.9k sqft5917 Chippendale Ave, El Paso, TX 79934For SaleMLS ID #947267, Rick Moreno, Moreno Real Estate Group. GEPAR
- $349,0004 bd3 ba2.5k sqft12741 Tierra Monje Ln, El Paso, TX 79938For SaleMLS ID #951195, Eduardo Jimenez, Realty One Group Mendez Burk. GEPAR
- $339,5004 bd3 ba2.1k sqft14564 Tierra Bilbao Dr, El Paso, TX 79938For SaleMLS ID #950252, Sebastian Van Cole, Home Pros Real Estate Group. GEPAR
- $329,9504 bd3 ba2.3k sqft2316 Campfire, El Paso, TX 79936For SaleMLS ID #944717, Alfonso Fuentes, Home Pros Real Estate Group. GEPAR
- $329,9994 bd3 ba2.5k sqft2153 Tim Foster St, El Paso, TX 79938For SaleMLS ID #950219, Vidal Adame, Revolve Realty, LLC. GEPAR
- $345,9504 bd3 ba2.1k sqft14513 Petralia Ave, El Paso, TX 79938For SaleMLS ID #948515, Claudia Briones, New Beginnings Realty-1964. GEPAR
- $314,0004 bd2 ba2k sqft14557 Sunny Land Ave, El Paso, TX 79938For SaleMLS ID #951772, Julie L Loving-Scott, KASA Realty Group. GEPAR
